Author: Cameron P.

  • How to Identify a Mid-Century Modern Home: Key Features, Architects and Eras


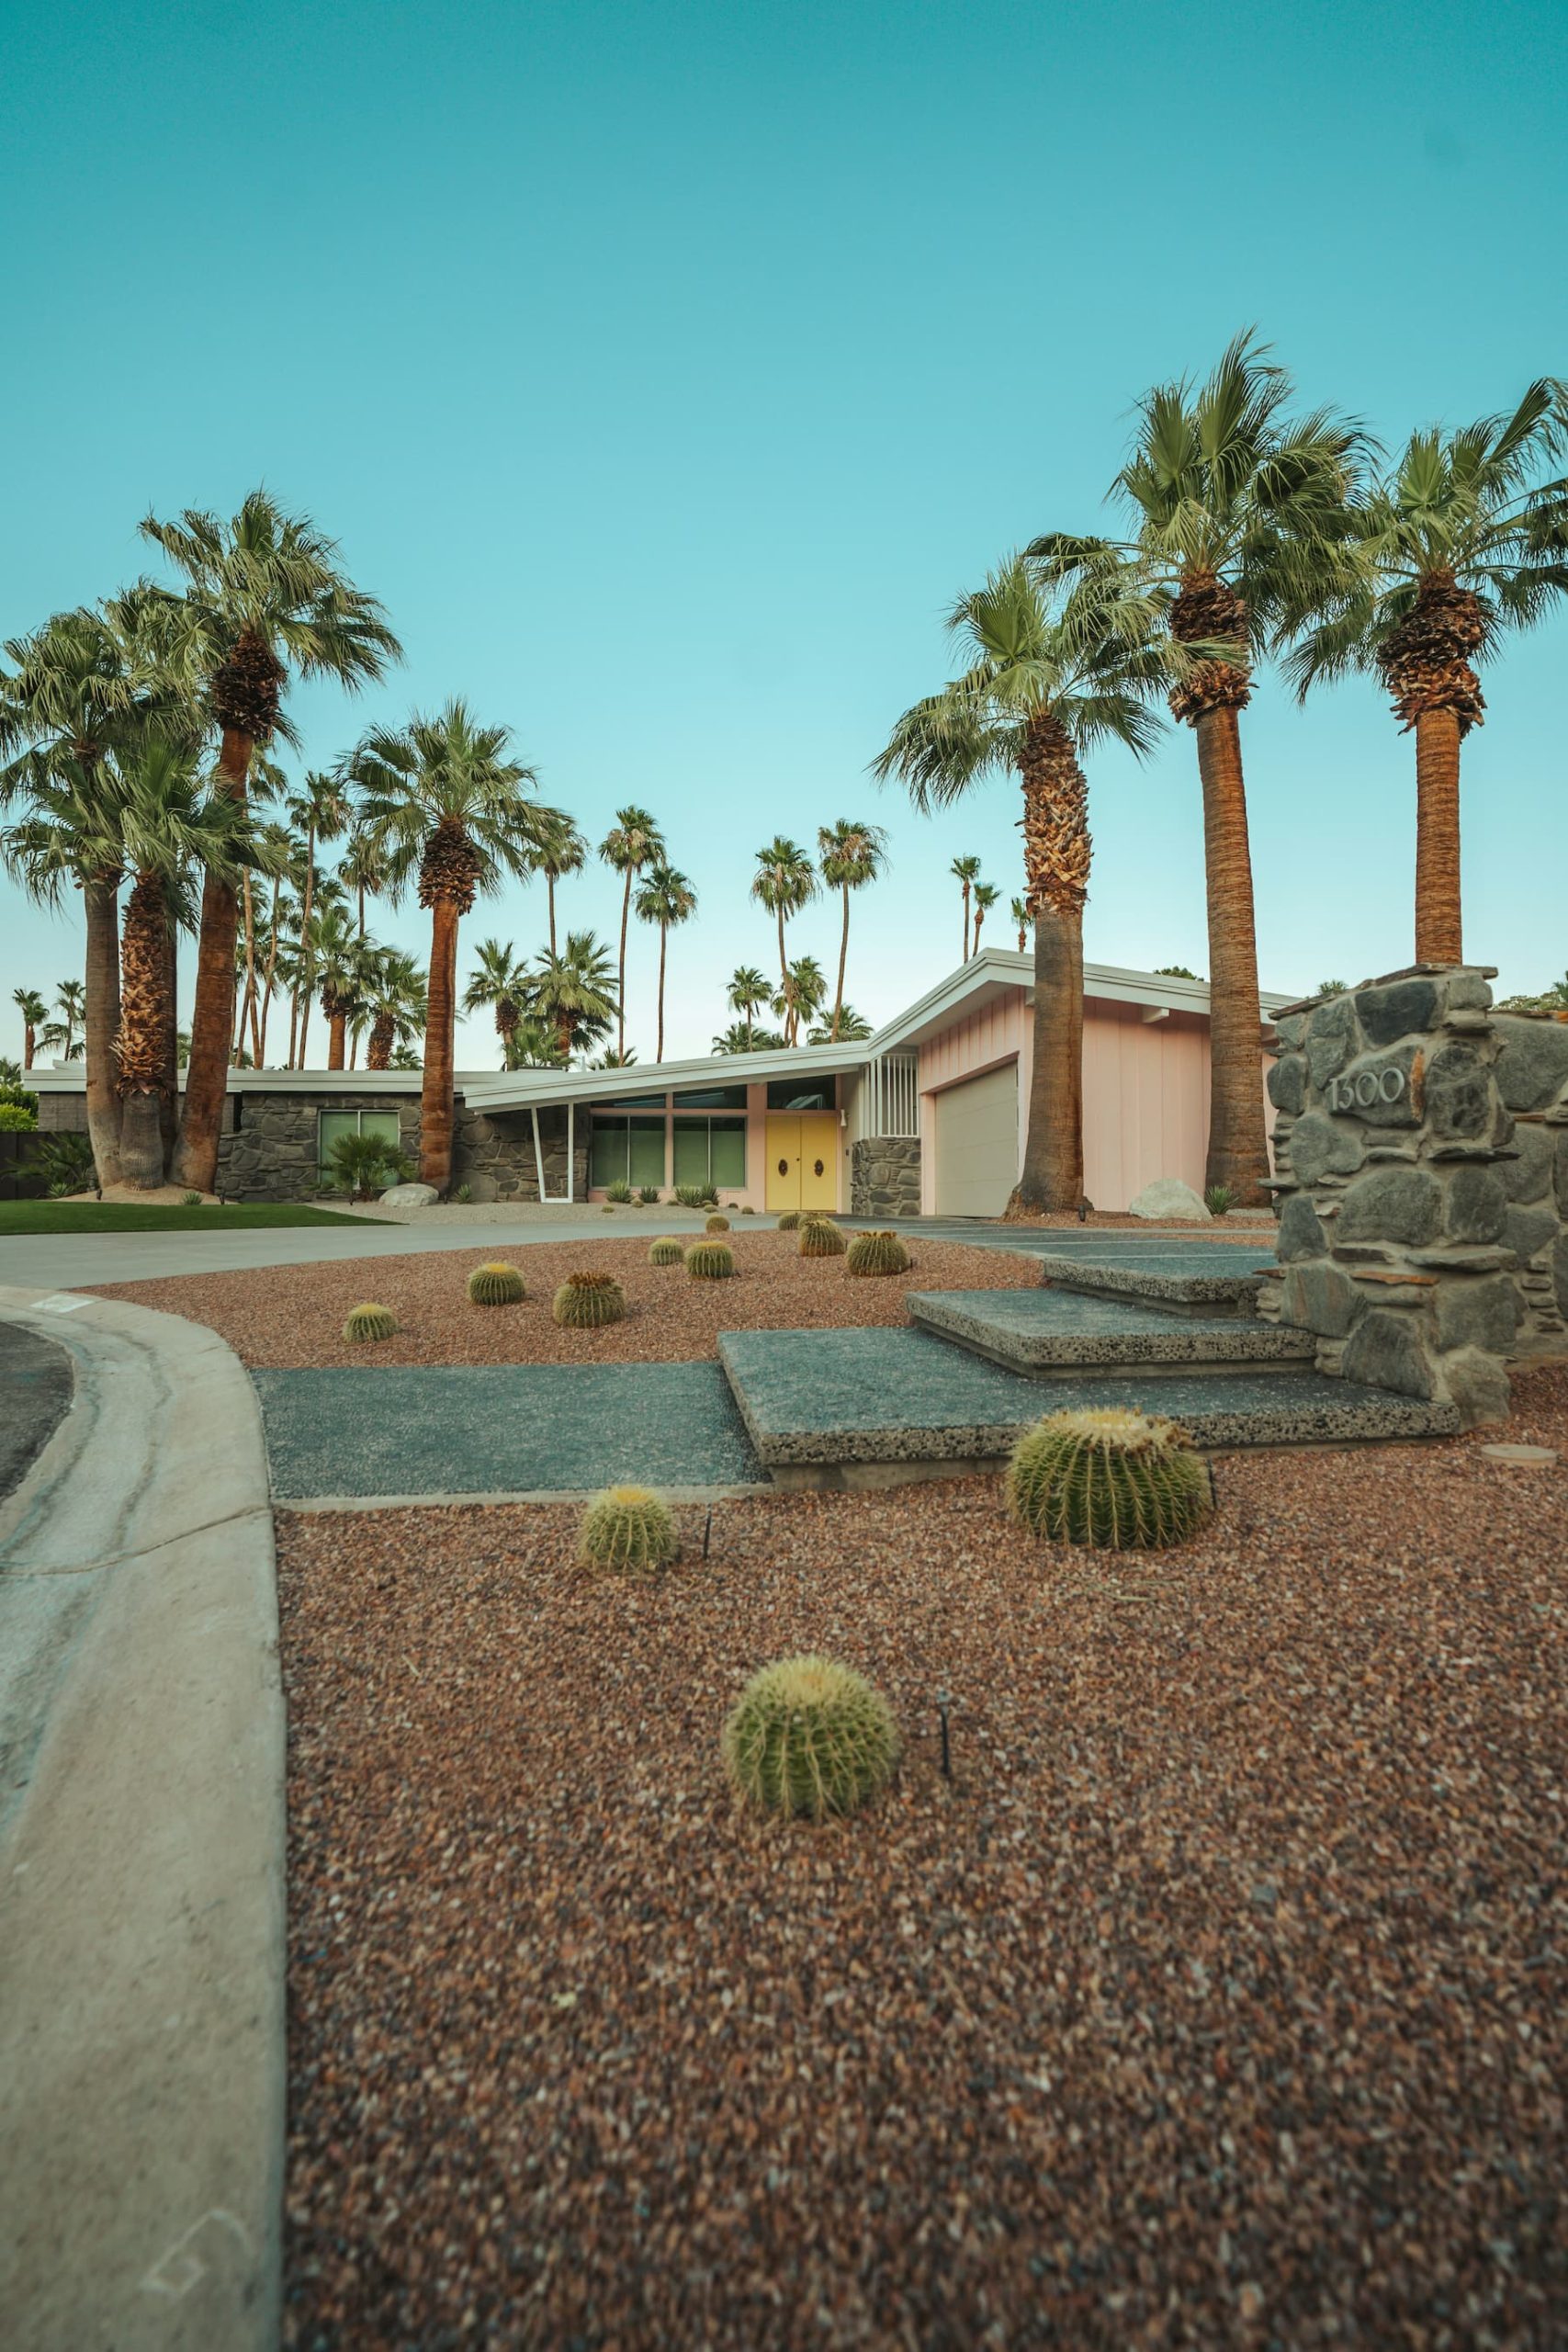
    Walk down the right street in Palm Springs, Denver, or the San Fernando Valley and you can feel it before you can name it: low rooflines, walls of glass, a carport instead of a garage, and a house that seems to sit in the landscape rather than on top of it. Learning to recognize mid century modern house characteristics is the first step toward becoming a good steward of one, whether you already own a 1958 ranch or you are touring open houses hoping to find your own piece of the postwar boom. This guide covers the defining features, the architects and builders who shaped the movement, and the eras that produced America’s most beloved modern homes.

    At Clyne Heritage Homes, we hear the same question constantly: “Is my house actually mid-century modern, or is it just old?” It is a fair question. Millions of American houses were built between 1945 and 1975, and only a fraction of them carry the design DNA we are talking about here. By the end of this article, you will be able to read your own house the way a preservationist does.

    Defining the Era: When Was Mid-Century Modern Built?

    Historians argue about exact boundaries, but for practical purposes the mid-century modern period in American residential architecture runs from about 1945 to 1970, with the creative peak falling between 1950 and 1965. Within that window, a few distinct phases are worth knowing:

    • 1945 to 1950: The experimental years. Wartime material science met a massive housing shortage. The Case Study House program, launched by Arts & Architecture magazine in 1945, commissioned architects to design low-cost, replicable modern homes, and roughly two dozen were eventually built, mostly in the Los Angeles area.
    • 1950 to 1960: The tract-home golden age. Developers like Joseph Eichler in Northern California and the Alexander Construction Company in Palm Springs proved that modernism could be mass produced. Eichler alone built around 11,000 homes between 1949 and 1966.
    • 1960 to 1970: The late period. Rooflines got bolder, A-frames and folded-plate roofs appeared, and modernist ideas filtered into ordinary builder ranches across the country, from Denver’s Krisana Park to the suburbs of Dallas and Minneapolis.

    A house built in 1952 is not automatically modern, and a house built in 1972 is not automatically excluded. The date narrows the field; the features settle the question.

    The Core Mid Century Modern House Characteristics

    No single feature makes a house mid-century modern. Instead, look for a cluster of the following traits. In our experience, a genuine example will show at least five or six of them.

    1. Low-Slung, Horizontal Massing

    Mid-century homes hug the ground. Single-story layouts dominate, ceiling heights typically run 8 feet in bedrooms and rise toward 10 or 12 feet in living areas, and the overall silhouette emphasizes long horizontal lines. Even two-story examples, like split-levels, break the height into staggered horizontal planes rather than a vertical box.

    2. Flat or Low-Pitched Rooflines

    The roof is often the fastest tell. Look for flat roofs, low gables pitched between 2:12 and 4:12, butterfly roofs (two planes sloping inward toward a central valley, popularized by Palm Springs architect William Krisel), or dramatic A-frames on later examples. Wide eave overhangs of 2 to 4 feet are common, designed to shade glass walls from summer sun while admitting low winter light.

    3. Post-and-Beam Construction


    Instead of hiding the structure inside walls, many mid-century architects exposed it. Post-and-beam framing carries the roof on widely spaced timber posts, which frees exterior walls from load-bearing duty and allows them to become glass. Inside, you will often see exposed beams, typically 4×10 or 4×12 Douglas fir, running the full length of the house, with tongue-and-groove roof decking visible between them.

    4. Walls of Glass and Clerestory Windows

    Floor-to-ceiling glass, sliding doors that open living rooms to patios, and clerestory windows (narrow horizontal bands of glass set high on the wall, just below the roofline) all serve the movement’s central idea: dissolving the boundary between indoors and outdoors. Original glazing is almost always single-pane, which matters enormously for restoration decisions.

    5. Open, Flowing Floor Plans

    The formal parlor died in 1945. Mid-century plans merge kitchen, dining, and living areas into one continuous space, often organized around a central fireplace or an atrium. Room-dividing elements tend to be partial: a half-height bookcase, a screen block wall, or a floating cabinet rather than a full partition. A typical 1955 tract example runs 1,200 to 1,800 square feet yet lives much larger because of this openness.

    6. Honest, Mixed Materials

    Materials are used frankly and left visible: concrete slab floors (sometimes with radiant heating pipes embedded), terrazzo, cork, exposed brick or concrete block, mahogany and birch paneling, and vertical grooved siding. Decorative concrete screen block, especially common in Arizona, Florida, and Southern California, is practically a signature of the era.

    7. Integration with the Landscape

    Carports rather than enclosed garages, courtyards and atriums, deep overhangs sheltering outdoor rooms, and orientation that follows the sun rather than the street. Where a Victorian addresses the street with a formal face, a mid-century home often turns a nearly blank facade to the street and opens itself completely to a private rear yard.

    The Architects and Builders Worth Knowing

    Attaching a name to your house changes how you care for it, and sometimes what it is worth protecting. These are the figures whose work you are most likely to encounter in the wild.

    The Icons

    • Richard Neutra: Austrian-born Los Angeles architect whose Kaufmann Desert House (1946) in Palm Springs remains the movement’s postcard. Steel framing, pinwheel plans, and razor-thin rooflines.
    • Charles and Ray Eames: Their 1949 Case Study House No. 8 in Pacific Palisades assembled a home from off-the-shelf industrial parts and changed how architects thought about prefabrication.
    • Pierre Koenig: Stahl House (Case Study House No. 22, 1960), the glass pavilion floating over Los Angeles that appears in half the photography books ever printed about modernism.
    • Frank Lloyd Wright: His Usonian homes of the late 1930s through the 1950s, with their flat roofs, radiant slabs, and carports (a word Wright popularized), set the template many mid-century builders followed.

    The Volume Builders

    • Joseph Eichler: The developer who hired real architects (A. Quincy Jones, Anshen & Allen, Claude Oakland) to design affordable modern tract homes around the San Francisco Bay Area and Los Angeles. Atriums, radiant-heated slabs, and mahogany paneling are Eichler hallmarks.
    • William Krisel and Dan Palmer: Designed more than 30,000 homes across Southern California and Palm Springs, including the Alexander tracts, proving that a butterfly roof could be a production item.
    • H.B. Wolff and Company: Brought Eichler-inspired modernism to Denver’s Krisana Park and Lynwood neighborhoods in the mid 1950s, a reminder that this movement was never just a coastal story.

    Regional modernists matter too: E. Stewart Williams and Albert Frey in Palm Springs, Harwell Hamilton Harris in Texas, Ralph Twitchell and Paul Rudolph in Sarasota, and dozens of talented local architects whose drawings are still sitting in county permit archives waiting to be rediscovered.

    Mid-Century Modern vs. Its Cousins

    Plenty of postwar houses share a birthday with modernism without sharing its ideas. Here is how to tell the relatives apart:

    • The minimal traditional cottage (1935 to 1950): Small, hipped or gabled roof, little ornament, but a closed plan and conventional double-hung windows. Transitional, not modern.
    • The standard builder ranch (1945 to 1975): Long and low like its modernist cousin, but with a closed kitchen, picture windows rather than window walls, and traditional detailing such as shutters and wrought iron. Many ranches carry a few modern touches; the cluster test tells you how far to lean.
    • The split-level (1955 to 1975): Can be genuinely modern (clerestories, open plans, exposed beams) or entirely conventional. Judge it feature by feature.

    A useful rule of thumb: modernism is about light, structure, and flow. Style applied to the surface of a conventional plan, however charming, is a different animal.

    Reading Your Own House: A Practical Checklist

    Spend an hour with a notepad and walk your property in this order:

    1. Stand across the street. Is the massing horizontal? Is the roof flat or pitched below about 4:12? Are eaves 2 feet deep or more?
    2. Check the glass. Measure your largest window opening. Anything over 6 feet wide, or any band of clerestories, points toward a deliberate modern design.
    3. Look up inside. Exposed beams or tongue-and-groove ceilings are strong evidence. So is a ceiling that follows the roof pitch instead of hiding under a flat drywall lid.
    4. Look down. A concrete slab (no basement or crawlspace under the main living areas) is typical of the type in most regions, and warm floors in winter may mean original radiant heat.
    5. Trace the plan. Can you see the kitchen from the living room? Does a glass door connect the main living space to a patio? Openness was designed, not remodeled, if the beam layout supports it.
    6. Hunt for original details. Flush slab doors, starburst or orb light fixtures, screen block, built-in planters, and original bathroom tile in pink, aqua, or yellow all suggest the house has survived with its character intact.

    Score five or more of these and you are very likely holding the keys to a genuine mid-century modern home. See also: The Hidden Challenges of Heritage Home Ownership: What to Expect in Your First Year for an honest look at what stewardship involves once the identification thrill wears off.

    Researching the Paper Trail

    Features tell you what the house is; documents tell you who made it. Start with your county assessor’s record for the construction date, then request the original building permit, which in many jurisdictions lists the architect or designer of record. Neighborhood context helps too. If three houses on your block share your roofline, you are probably in a tract, and tract names (Krisana Park, Arapahoe Acres, Vista Las Palmas, Greenmeadow) can often be identified through a local historical society or a preservation group such as Docomomo US, which maintains chapters across the country.

    Why does the name matter? Because documented architectural pedigree changes preservation stakes for a whole neighborhood. A typical owner of an unremarkable-seeming 1959 tract home has, more than once, discovered a significant architect behind it, and that discovery has rallied entire communities. See also: Saved from Demolition: How One Community Preserved a Significant Mid-Century Neighborhood for a case study in what organized neighbors can accomplish.

    Regional Dialects of the Same Language

    Mid century modern house characteristics shift with climate, and recognizing your regional dialect sharpens identification considerably. In Palm Springs and Phoenix, expect flat roofs, deep overhangs, screen block, and glass oriented away from the punishing western sun. In the Pacific Northwest and Northern California, roof pitches rise slightly to shed rain, wood siding darkens to blend with fir forests, and glass chases the scarce winter light. Denver and the mountain states favored brick veneer over the slab-and-glass formula, with genuinely modern plans wrapped in more weather-resistant skins; Arapahoe Acres in Englewood, the first postwar subdivision listed on the National Register of Historic Places (1998), shows the range beautifully. Florida contributed terrazzo floors, jalousie windows, and concrete block construction rated for hurricanes, while the Midwest produced thousands of modest modern ranches whose flat-roofed carports and clerestories quietly carry the same ideas in colder air.

    None of these variations disqualify a house. They are evidence of the movement doing exactly what it promised: responding to site, sun, and climate rather than pasting one facade onto every landscape.

    Common Identification Mistakes

    • Trusting the county construction date alone. Assessor records are frequently off by 2 to 5 years, and a 1948 date does not make a minimal traditional cottage modern.
    • Judging by furniture. An Eames chair in the listing photos says nothing about the architecture. Read the bones, not the staging.
    • Missing a remuddled original. Vinyl windows, a pitched roof conversion, and 1990s cladding can hide a genuinely modern house. Beam spacing, window head heights, and the original plan usually survive underneath; permit records reveal the rest.
    • Seeing modernism everywhere. Enthusiasm is wonderful, but calling every low ranch a Neutra dilutes the case for protecting the real thing. Rarity, documented design, and intactness are what preservation boards weigh.

    Why Identification Is the Foundation of Good Stewardship

    Every restoration decision you will ever make flows from understanding what you have. Knowing that your windows are original steel casements rather than 1980s replacements changes whether you restore or replace. Knowing that your slab contains 1954 radiant piping changes how you approach flooring. Knowing that your house is one of 40 surviving examples of a documented architect’s tract work changes everything.

    Identification also protects you from well-meaning mistakes. The saddest houses we encounter are not the neglected ones; neglect is reversible. They are the enthusiastically remodeled ones, where vaulted ceilings were flattened, window walls were shrunk to fit stock vinyl sizes, and open plans were carved into rooms because nobody recognized what the house was trying to be.

    So before you pick up a sledgehammer or even a paintbrush, spend the hour with the notepad. Learn your rooflines and your beam spans, find your permit, and meet your architect, even if the meeting happens 70 years late in a county archive. Your house has been waiting patiently to introduce itself. All you have to do is learn its language.

  • Electrical Systems in Mid-Century Homes: Safety Upgrades and Period Lighting Solutions

    Electrical Systems in Mid-Century Homes: Safety Upgrades and Period Lighting Solutions

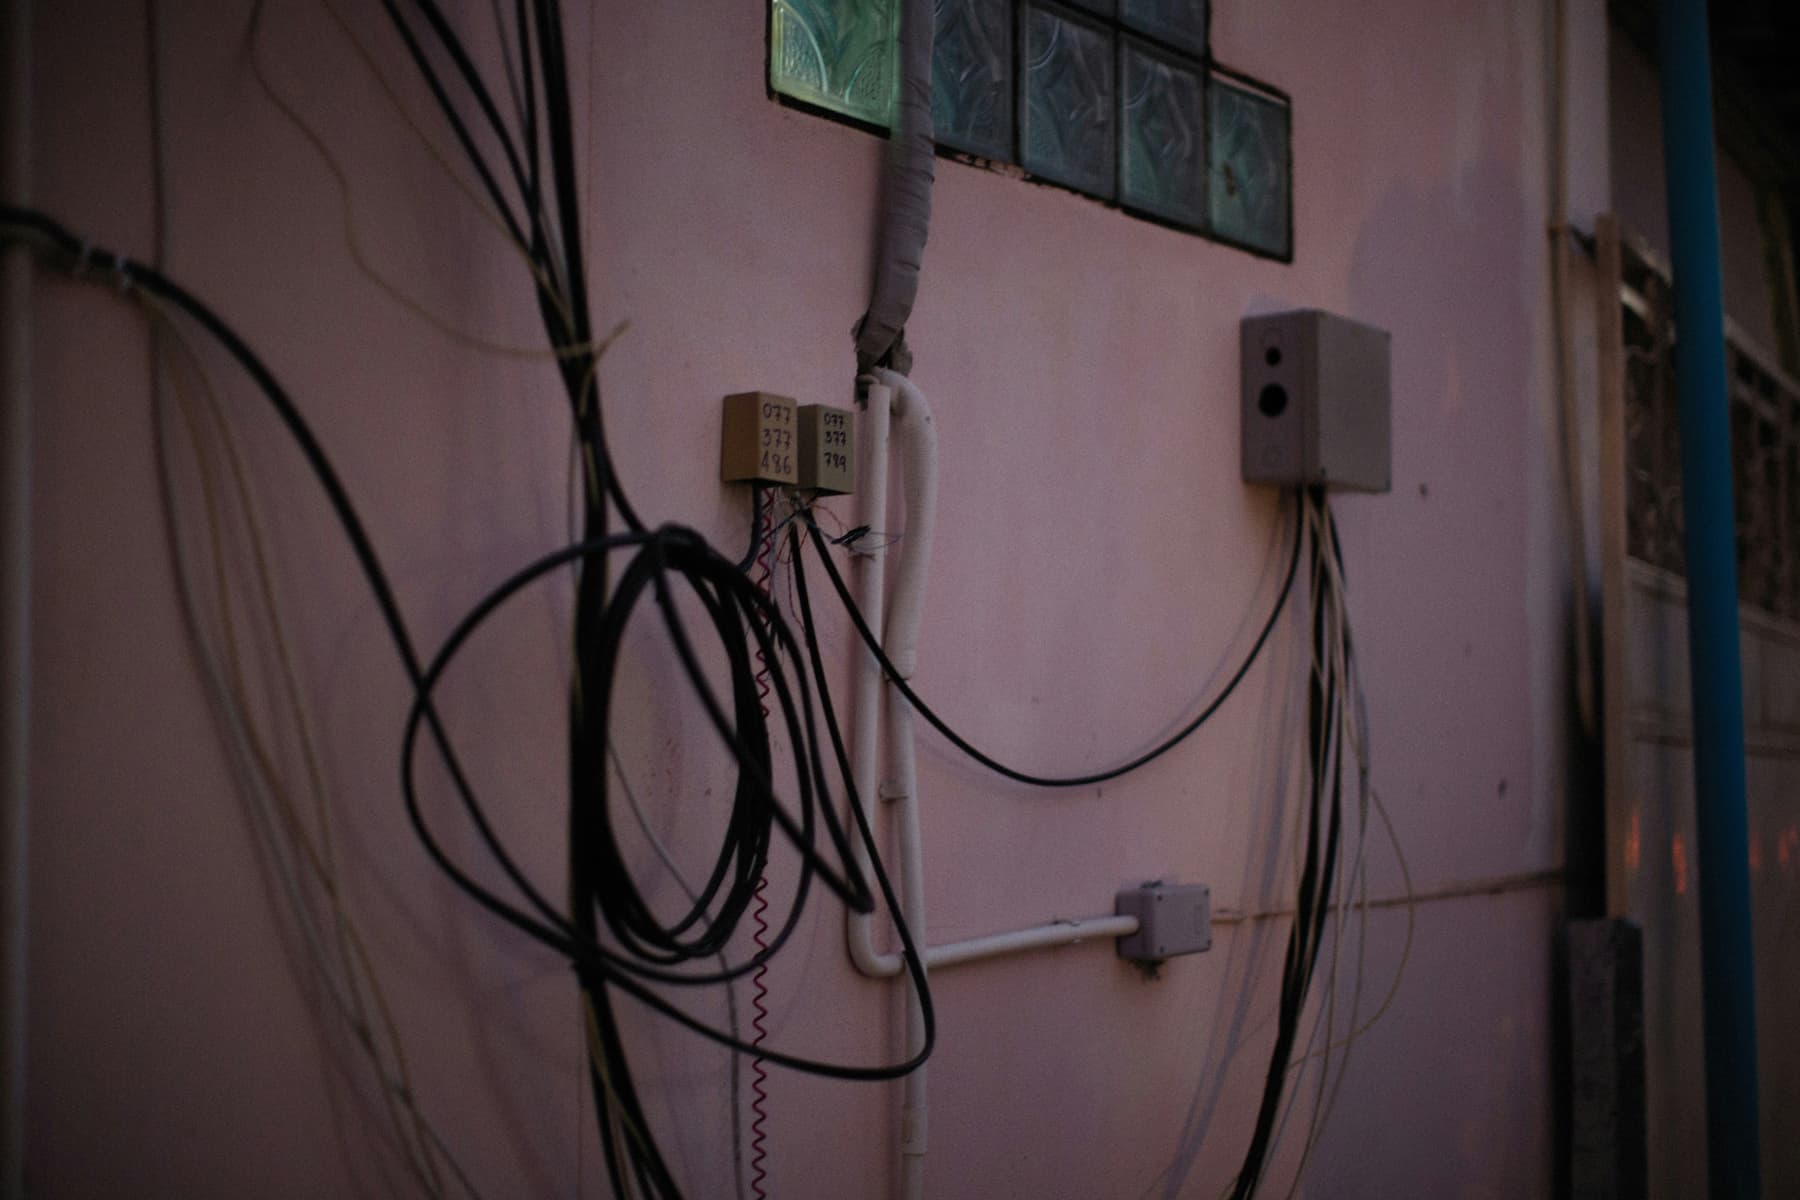
    When we fall in love with a mid-century home, it’s rarely because of what’s behind the walls. We’re captivated by the open floor plans, walls of glass, and distinctive architectural details. Yet for all their forward-thinking design, mid-century homes often harbor electrical systems that were cutting-edge in 1958 but potentially hazardous by today’s standards.

    At Clyne Heritage Homes, we understand the delicate balance between preserving architectural authenticity and ensuring modern safety and functionality. Nowhere is this balance more critical than with electrical systems and lighting—elements that impact both safety and aesthetics. Here’s our comprehensive guide to upgrading mid-century electrical systems while honoring period lighting design.

    Understanding What You’re Working With

    Common Electrical Systems in Mid-Century Homes

    Mid-century homes (generally built between 1945-1975) typically feature electrical systems that reflect the more limited demands of the era:

    Service Panels

    • 60-amp service (compared to modern 200-amp minimum)
    • Fuse boxes rather than circuit breakers in homes built before the 1960s
    • Early circuit breaker panels that may now be considered unsafe (Federal Pacific, Zinsco)

    Wiring Types

    • Cloth-wrapped wiring (1940s-early 1950s)
    • Aluminum wiring (common in 1960s-1970s)
    • Early Romex without grounding (two-prong outlets)
    • Knob-and-tube wiring in some older homes that were updated during the mid-century period

    Outlet and Switch Configurations

    • Limited number of outlets per room
    • Few dedicated circuits for specific appliances
    • Rarely GFCI protected in kitchens or bathrooms
    • Distinctive, often bakelite switches and outlet covers

    “Most mid-century homes were designed when people owned maybe one television, a radio, and a few small appliances,” explains master electrician Thomas Reynolds. “Today’s technology-driven households can place tremendous strain on these original systems.”

    Assessing Your System’s Condition

    Before planning upgrades, a thorough assessment is essential. Warning signs that your electrical system needs immediate attention include:

    • Flickering lights when appliances run
    • Frequently tripped breakers or blown fuses
    • Warm or discolored outlets or switches
    • Buzzing sounds from outlets or panels
    • Burning smells near electrical components
    • Two-prong outlets throughout the home
    • Original Federal Pacific or Zinsco panels

    A certified electrician with experience in heritage homes can provide a comprehensive evaluation, identifying both hazards that require immediate attention and less urgent upgrades that can be phased in over time.

    Safety First: Essential Electrical Upgrades

    Critical Systems to Address

    While some aspects of electrical renovation allow for flexibility and phasing, certain elements should be prioritized for safety:

    Service Panel Upgrades Upgrading from original 60-amp service to modern 200-amp capacity is typically necessary to meet contemporary demands. This usually involves:

    • Replacing the main panel
    • Upgrading the service entrance cable
    • Coordinating with your utility company
    • Obtaining proper permits and inspections

    Hazardous Wiring Replacement Certain wiring types require prompt replacement:

    • Aluminum wiring (fire hazard due to connection deterioration)
    • Degraded cloth-wrapped wiring
    • Any wiring with damaged insulation
    • Knob-and-tube sections that may remain in walls

    Grounding System Implementation Many mid-century homes lack proper grounding, evidenced by two-prong outlets. Adding a complete grounding system:

    • Protects sensitive electronics
    • Reduces shock hazards
    • Allows for proper GFCI protection
    • Creates pathways for fault currents

    GFCI Protection Installation Ground Fault Circuit Interrupter protection is essential in:

    • Kitchens (especially near sinks)
    • Bathrooms
    • Outdoor outlets
    • Garage spaces
    • Basements

    Working with Heritage Home Considerations

    When upgrading electrical systems in mid-century homes, several unique challenges require thoughtful solutions:

    Accessing Wiring in Distinctive Walls Mid-century homes often feature materials that are difficult to open and repair:

    • Wood paneling
    • Lath and plaster construction
    • Concrete or terrazzo floors
    • Built-in cabinetry and features

    “The goal is to upgrade systems with minimal disruption to original materials,” notes heritage home contractor Rebecca Chen. “Sometimes that means creative approaches like running new wiring through closets or existing chases rather than opening walls.”

    Documentation Before Opening Walls Before any intrusive work begins:

    • Photograph all visible original features
    • Create detailed drawings of built-ins or distinctive elements
    • Work with your electrician to identify least-invasive access routes

    Phased Approaches for Budget Management When full rewiring isn’t immediately feasible:

    • Address critical safety concerns first
    • Create a prioritized plan for remaining updates
    • Consider partial rewiring of key areas (kitchens, home offices)
    • Add dedicated circuits for high-demand areas while planning more comprehensive updates

    Preserving Period Lighting While Enhancing Function

    The Significance of Mid-Century Lighting Design

    Lighting in mid-century homes wasn’t just functional—it was an integral architectural element with distinctive characteristics:

    Architectural Integration

    • Recessed soffit lighting highlighting ceiling planes
    • Hidden cove lighting creating ambient glow
    • Built-in lighting in cabinetry and shelving
    • Indoor-outdoor lighting continuity

    Distinctive Fixture Types

    • Geometric pendant fixtures
    • Tension-pole floor-to-ceiling lamps
    • Wall-mounted sconces with distinctive shades
    • Atomic and starburst chandelier designs
    • Globe fixtures in various configurations

    Technological Innovation

    • Early track lighting systems
    • Integrated fluorescent fixtures
    • Novel dimming systems
    • Indoor-outdoor lighting continuity

    “Mid-century lighting designers like Gino Sarfatti, George Nelson, and Isamu Noguchi approached lighting as sculpture,” explains architectural historian Margaret Williams. “Their fixtures weren’t just illumination—they were integral design elements expressing the optimism and innovation of the era.”

    Approaches to Lighting Preservation and Enhancement

    Restoring Original Fixtures

    When original lighting remains, restoration is often the most authentic approach:

    • Rewiring with modern, safety-compliant components
    • Converting to LED-compatible sockets where appropriate
    • Repairing or fabricating damaged shades or diffusers
    • Cleaning and refinishing metal components

    The Palmers, owners of a 1962 California contemporary in Denver, discovered original recessed soffit lighting behind later renovations. “We carefully restored the continuous lighting track, but replaced the original incandescent system with LED strips that provide the same warm glow while using a fraction of the electricity,” explains homeowner Michael Palmer.

    Finding Period-Appropriate Replacements

    When original fixtures are missing or beyond repair:

    • Source vintage fixtures from architectural salvage
    • Consider quality reproductions from specialty manufacturers
    • Commission custom recreations based on period documentation
    • Explore contemporary fixtures inspired by mid-century aesthetics

    Resources for authentic replacements include specialized lighting dealers, online marketplaces for vintage items, and manufacturers who produce licensed reproductions of iconic designs.

    Integrating Modern Technology with Period Aesthetics

    Today’s lighting technology can enhance period fixtures while improving functionality:

    • Replace inefficient incandescent bulbs with warm-temperature LEDs
    • Add discreet smart controls to vintage fixtures
    • Incorporate tunable lighting to adjust color temperature
    • Install modern dimmers compatible with LED technology

    “The key is choosing the right color temperature,” advises lighting designer James Chen. “Most mid-century homes were designed around the warm glow of incandescent lighting. Choose LEDs in the 2700-3000K range to maintain that authentic ambiance.”

    Room-by-Room Lighting Considerations

    Living Areas Mid-century living spaces typically featured layered lighting:

    • Perimeter soffit or cove lighting for ambient illumination
    • Statement ceiling fixtures in conversation areas
    • Task lighting via distinctive floor and table lamps
    • Accent lighting highlighting architectural features or art

    When upgrading, maintain this layered approach while incorporating modern controls that allow flexible use of the space.

    Kitchens Kitchen lighting presents particular challenges, as original illumination rarely meets contemporary standards:

    • Preserve distinctive fixtures over dining areas or islands
    • Supplement with unobtrusive under-cabinet LED lighting
    • Consider recessed ceiling fixtures that match original details
    • Incorporate task lighting that doesn’t compete with period aesthetics

    Bathrooms Original bathroom lighting often combined functional and decorative elements:

    • Wall sconces flanking mirrors (often with distinctive shades)
    • Overhead fixtures with frosted glass or acrylic diffusers
    • Integrated lighting in medicine cabinets or vanities

    When upgrading bathroom lighting, balance period aesthetics with the practical requirements of daily grooming routines.

    Outdoor Integration Indoor-outdoor connection was fundamental to mid-century design, with lighting playing a key role:

    • Restore original exterior fixtures where possible
    • Ensure proper weatherproofing and GFCI protection
    • Consider subtle landscape lighting that highlights architectural features
    • Maintain visual continuity between interior and exterior lighting

    Case Study: Comprehensive Electrical Renovation in a 1959 Rambler

    The experience of the Martinez family illustrates a successful approach to electrical upgrading while preserving period lighting integrity.

    Their 1959 rambler in Minneapolis featured the original 60-amp fuse box, cloth-wrapped wiring, and an eclectic mix of original and replacement lighting fixtures. Their multi-phase approach included:

    Phase 1: Critical Safety Upgrades

    • Replaced Federal Pacific panel with new 200-amp service
    • Installed GFCI protection in kitchen and bathrooms
    • Addressed aluminum wiring connections with proper remediation
    • Added smoke and carbon monoxide detectors

    Phase 2: Strategic Rewiring

    • Created dedicated circuits for kitchen appliances
    • Added properly grounded outlets in home office areas
    • Rewired bathroom with adequate capacity for modern needs
    • Installed new wiring for exterior lighting and security

    Phase 3: Lighting Restoration and Enhancement

    • Restored original recessed soffit lighting with LED technology
    • Sourced period-appropriate replacements for missing dining area fixture
    • Rewired and reinstalled original bedroom sconces
    • Added discreet smart home controls while maintaining vintage aesthetics

    “We approached the project with a ‘preserve what you can, upgrade what you must’ mentality,” explains homeowner Sofia Martinez. “Our electrician worked with our restoration contractor to access wiring through attic spaces and closets, minimizing damage to original walls and ceilings.”

    Working with Professionals: Finding the Right Expertise

    Successful electrical upgrading in heritage homes requires specialized knowledge. When selecting professionals:

    Look for electricians with:

    • Specific experience in heritage or mid-century homes
    • Understanding of older wiring systems
    • Willingness to collaborate with preservation specialists
    • Creative approaches to minimizing structural impact
    • Knowledge of period-appropriate solutions

    Consider involving:

    • Preservation consultants who can advise on historical significance
    • Lighting designers familiar with mid-century aesthetics
    • Restoration specialists who can repair original fixtures
    • Documentation specialists who can record original features

    The most successful projects typically involve collaboration between electrical safety experts and those with knowledge of architectural preservation.

    DIY Opportunities and Limitations

    While major electrical work requires professional expertise, homeowners can tackle certain aspects:

    • Replacing switch plates and outlet covers with period-appropriate styles
    • Basic fixture cleaning and restoration
    • Simple fixture rewiring (with proper guidance)
    • Research and sourcing of authentic replacement fixtures

    However, stay within your skill level and legal limitations—most jurisdictions require licensed electricians for significant electrical work.

    Planning Your Electrical Upgrade: A Timeline Approach

    Given budget constraints, most heritage homeowners benefit from a phased approach:

    Immediate (Month 1-3):

    • Professional safety assessment
    • Address critical hazards (faulty panels, damaged wiring)
    • Install smoke/CO detectors
    • Add GFCI protection in key areas

    Near-term (Months 3-12):

    • Service panel upgrade
    • Dedicated circuits for high-demand areas
    • Rewiring of kitchen and bathrooms
    • Restoration of key lighting fixtures

    Long-term (Year 1-3):

    • Comprehensive rewiring as budget allows
    • Restoration or replacement of all lighting fixtures
    • Smart home integration if desired
    • Documentation of all systems for future reference

    Conclusion: Illuminating the Past, Safely

    Electrical systems in mid-century homes present a unique preservation challenge—balancing the aesthetic integrity of distinctive lighting design with the non-negotiable requirements of electrical safety. By understanding both the technical needs and the design significance of your home’s original systems, you can create solutions that enhance functionality while honoring architectural intent.

    The most successful approaches recognize that mid-century architects and designers were themselves innovators, embracing the newest technologies of their time. They would likely appreciate thoughtful integration of modern electrical capabilities that respect their original vision while making these homes viable for contemporary living.

    Through careful planning, appropriate professional guidance, and a commitment to preserving what makes these homes special, you can create electrical systems that are both safe for today and authentic to the mid-century vision of tomorrow.


    Do you have questions about upgrading the electrical systems in your heritage home? Share your specific challenges in the comments below, or contact us directly for personalized guidance.

    Next week: “Hidden Heating Systems: Restoring Radiant Floor Heat in Mid-Century Homes”

  • Finding Period-Appropriate Hardware: Resources for Authentic Renovation

    Finding Period-Appropriate Hardware: Resources for Authentic Renovation

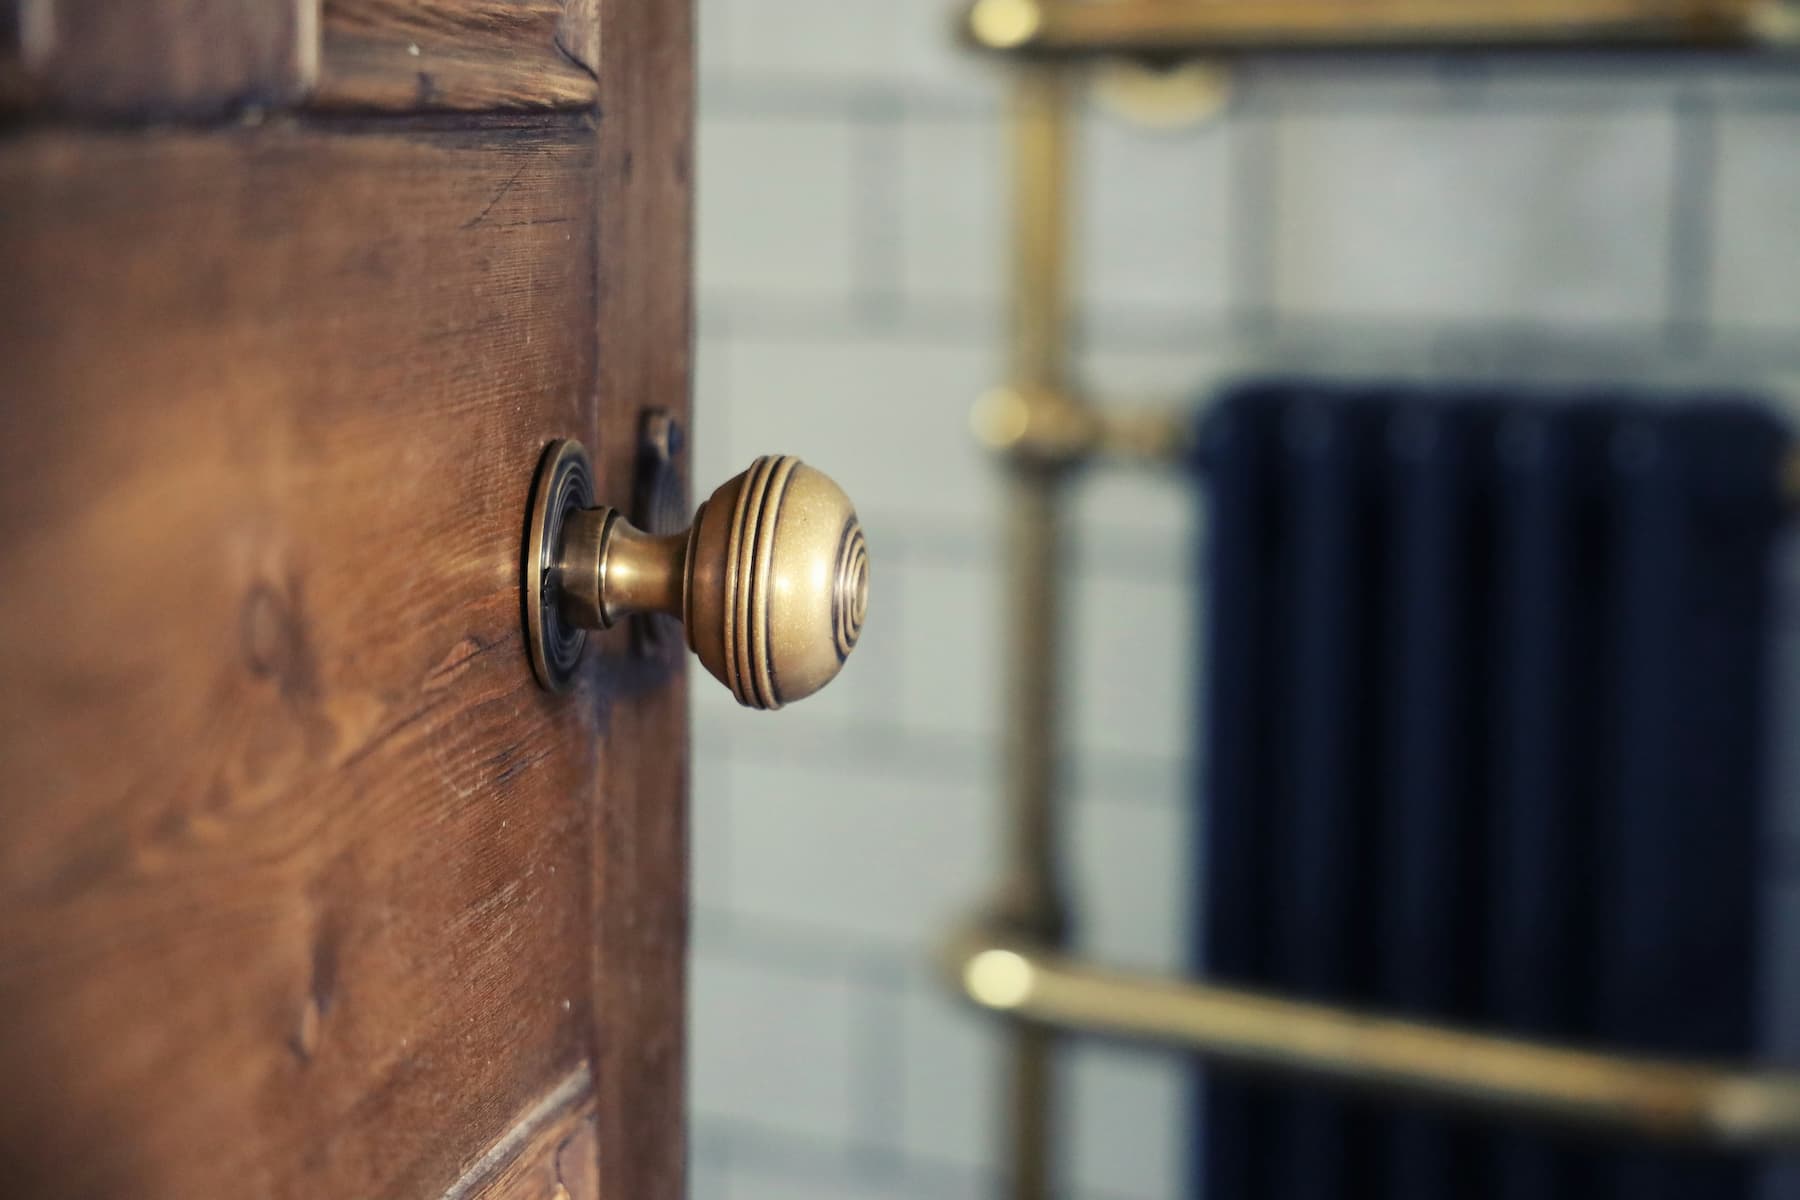
    It’s often the smallest details that make the biggest difference in heritage home restoration. While dramatic architectural features might capture immediate attention, it’s the hardware—doorknobs, cabinet pulls, hinges, house numbers, and light fixtures—that creates the cohesive authenticity that distinguishes a thoughtfully restored mid-century home from a generic renovation.

    Yet sourcing period-appropriate hardware presents unique challenges. Original pieces may be damaged, missing entirely, or insufficient for your needs. Tracking down authentic replacements often feels like an archaeological expedition—requiring patience, research, and a network of specialized resources.

    At Clyne Heritage Homes, we’ve compiled this comprehensive guide to help you navigate the sometimes confusing world of mid-century hardware sourcing, whether you’re looking for exact vintage matches or quality reproductions that honor your home’s architectural integrity.

    Understanding Mid-Century Hardware Characteristics

    Before beginning your search, it helps to understand the distinctive characteristics of mid-century hardware:

    Materials and Finishes

    Common Materials:

    • Brushed or satin aluminum
    • Brass (often with clear lacquer finish)
    • Stainless steel
    • Copper and bronze
    • Bakelite and other early plastics
    • Ceramic (particularly for knobs)

    Typical Finishes:

    • Satin or brushed rather than highly polished
    • Anodized aluminum in various colors
    • Enamel coating in signature mid-century hues
    • Natural patina on copper and bronze
    • Combination materials (metal with plastic or ceramic)

    Design Characteristics

    Mid-century hardware typically featured:

    • Clean, geometric forms
    • Minimal ornamentation
    • Emphasis on function
    • Integration with architectural elements
    • Innovative use of new manufacturing techniques
    • Distinctive shapes (starburst, atomic, boomerang motifs)

    “Hardware in mid-century homes wasn’t an afterthought—it was an integral part of the design language,” explains architectural historian Margaret Chen. “Architects and builders chose hardware that complemented the home’s overall aesthetic while embracing the new manufacturing capabilities of the post-war era.”

    Assessing Your Needs: Inventory Before Shopping

    Before diving into sourcing, create a detailed inventory of your hardware needs:

    1. Document existing original hardware
      • Photograph each type from multiple angles
      • Measure dimensions precisely
      • Note materials and finishes
      • Record any manufacturer markings or model numbers
      • Assess condition and function
    2. Identify missing elements
      • Check for inconsistencies suggesting replacements
      • Look for empty mounting holes indicating removed hardware
      • Research your home’s model or architect for clues about original specifications
    3. Determine reproduction vs. vintage preference
      • Consider durability requirements for frequently used items
      • Assess budget constraints (some vintage pieces command premium prices)
      • Evaluate authenticity priorities for different areas of your home

    This inventory becomes your shopping guide, helping you recognize appropriate pieces when you encounter them and avoid expensive mistakes.

    Resources for Vintage Hardware

    Architectural Salvage Yards

    Architectural salvage yards remain one of the best sources for authentic vintage hardware. These businesses rescue materials from buildings slated for demolition, creating repositories of period-appropriate elements.

    Notable Salvage Resources:

    • Rejuvenation Salvage (Portland, Oregon) – Specializes in mid-century to present
    • Architectural Salvage of San Diego (California) – Extensive hardware collection
    • ReHouse Architectural Salvage (Rochester, New York) – Well-organized hardware department
    • Olde Good Things (Multiple locations) – High-end architectural elements
    • Community Forklift (Hyattsville, Maryland) – Affordable salvaged materials
    • Peninsula House Numbers (Melbourne, Australia) – Although not a salvage yard PHN create beautiful house numbers and letters inspired by vintage typography.

    Shopping Tips:

    • Visit regularly as inventory changes constantly
    • Bring your inventory list and measurements
    • Take photos of spaces where hardware will be installed
    • Purchase matching sets when possible (individual pieces may be hard to match later)
    • Inspect functionality carefully before purchasing

    Specialized Online Marketplaces

    Several online platforms specialize in vintage architectural elements:

    Dedicated Vintage Hardware Sites:

    • eBay’s Vintage Hardware & Salvage category
    • Etsy’s Vintage Hardware shops
    • Chairish (premium vintage items)
    • 1stDibs (high-end architectural elements)
    • Vintage Hardware & Lighting (curated vintage and reproduction pieces)

    Search Strategies:

    • Use specific terminology (“mid-century brass drawer pull” rather than “old drawer handle”)
    • Include measurements in your search
    • Search both broad categories and specific manufacturers
    • Save searches to receive notifications when new items are listed
    • Ask sellers for additional photos and measurements before purchasing

    David and Elena, who restored a 1957 Palmer & Krisel home in Palm Springs, created a “hardware hunting” document with photos and measurements of existing pieces. “When we found matching door backplates on eBay, we immediately recognized them because we had all the details at our fingertips,” Elena explains. “That level of preparation makes all the difference in successful online sourcing.”

    Estate Sales and Home Auctions

    Homes from the mid-century period are increasingly changing hands as original owners downsize or pass away. Estate sales and auctions of these properties can yield treasure troves of period-appropriate hardware:

    Finding Relevant Sales:

    • Register for estate sale notification services
    • Follow estate sale companies on social media
    • Check auction listings for mid-century home contents
    • Network with real estate agents specializing in mid-century properties

    Strategic Approach:

    • Arrive early for best selection
    • Bring tools for removal if purchasing installed items
    • Look beyond obvious areas—check basements and garages for stored extras
    • Inquire about unlisted items that might match your needs

    Networking with Fellow Enthusiasts

    The mid-century renovation community is passionate and collaborative. Connecting with other enthusiasts can lead to valuable hardware sources:

    Community Resources:

    • Modernism Week events (Palm Springs and other locations)
    • Mid-Century Modern Facebook groups
    • Regional MCM homeowner associations
    • Eichler, Alexander, or other builder-specific networks
    • Historic preservation organizations

    Michael, restoring a 1962 Streng Brothers home in Sacramento, found his distinctive doorknobs through a Facebook group dedicated to these regional mid-century homes. “Another homeowner had extras stored in their garage for thirty years. They were exactly what we needed and had been less than five miles away all along.”

    Resources for Quality Reproductions

    When vintage pieces aren’t available or practical, quality reproductions can provide period-appropriate alternatives. The best reproduction sources understand mid-century design principles rather than merely copying popular styles.

    Specialized Reproduction Manufacturers

    Several companies focus specifically on creating hardware appropriate for mid-century homes:

    Mid-Century Specialist Companies:

    • Rejuvenation – Extensive line of period-authentic hardware and lighting
    • Schoolhouse – Quality reproductions with mid-century influences
    • House of Antique Hardware – Period-specific reproduction collections
    • Emtek – Contemporary hardware with mid-century design influences
    • Nostalgic Warehouse – Reproduction hardware organized by era
    • Signature Hardware – Range of mid-century bathroom fixtures and hardware

    Evaluation Criteria:

    • Material quality and authenticity
    • Attention to period-correct details
    • Availability of complete matching sets
    • Installation compatibility with original mountings
    • Finish options appropriate to the period

    Custom Fabrication Services

    For unique or rare hardware pieces, custom fabrication might be the best solution:

    Custom Hardware Resources:

    • Local metalworking artisans
    • 3D printing services for prototyping or small production runs
    • University architecture or design programs (sometimes offer fabrication services)
    • Restoration specialists who offer reproduction services

    The Wilson family, restoring a 1959 custom home in Connecticut, worked with a metalsmith to recreate the home’s distinctive front door handle after an exhaustive search for a replacement proved fruitless. “Having it custom-made was actually more cost-effective than we expected,” notes homeowner Rebecca Wilson. “And the result is indistinguishable from the original.”

    Category-Specific Resources

    Different types of hardware often have specialized sources worth exploring:

    Door Hardware

    Vintage-Inspired Door Hardware Sources:

    • Schlage – Their mid-century line includes appropriate styles
    • Baldwin – Higher-end door hardware with clean lines
    • Emtek – Modern interpretations of mid-century motifs
    • Weslock – Affordable reproductions of common mid-century styles

    Door Hardware Considerations:

    • Security needs may necessitate modern internal mechanisms
    • ADA compliance might be required for public or rental properties
    • Consider compatibility with existing door preparations
    • Finish consistency throughout the home

    Cabinet and Drawer Hardware

    Cabinet Hardware Resources:

    • Häfele – Clean-lined contemporary pulls with mid-century compatibility
    • Mockett – Architectural hardware with mid-century influences
    • Atlas Homewares – Specific mid-century inspired collections
    • Rejuvenation – Period-authentic cabinet hardware

    Cabinet Hardware Tips:

    • Consider standardizing on currently available sizes to simplify future replacements
    • Purchase extra pieces for future needs
    • Test ergonomics before committing to house-wide installation
    • Look for solid brass or stainless construction for durability

    House Numbers and Mailboxes

    Address Element Sources:

    • Modern House Numbers – Specifically designed for mid-century aesthetics
    • Neutra House Numbers (Design Within Reach) – Licensed reproductions of Richard Neutra’s designs
    • Address Art – Custom fabrication of period-appropriate numbers
    • Modbox USA – Authentic mid-century mailbox designs

    “House numbers and mailboxes are the first impression of your home’s period authenticity,” notes preservation consultant James Rodriguez. “They set expectations for the attention to detail visitors will find throughout the property.”

    Bathroom and Kitchen Fixtures

    Period-Appropriate Fixture Sources:

    • Kohler – Maintains archives of historic designs
    • American Standard – Offers some legacy designs
    • Waterworks – Higher-end period-inspired fixtures
    • Kingston Brass – Affordable retro-styled fixtures
    • Aqua Vintage – Specializes in vintage-style fixtures

    Fixture Adaptation Strategies:

    • Consider vintage-look faucets with modern cartridges for reliability
    • Use vintage sinks with contemporary faucets for easier maintenance
    • Maintain original tub but update shower fixtures for water efficiency

    Restoration vs. Replacement: Making the Decision

    Sometimes, restoring existing hardware is preferable to replacement. Consider these factors:

    When to Restore Original Hardware

    • When pieces have historical or architectural significance
    • When the patina contributes to the home’s character
    • When the design is unique and difficult to replace
    • When original finishes are in reasonable condition

    Restoration Resources

    • Metal refinishing specialists
    • Brass polishing and relacquering services
    • Ceramic restoration experts
    • Specialty cleaners for different materials

    Thomas and Sarah, renovating their 1961 home in Denver, chose to restore their original brass door hardware rather than replace it. “The aging process had created a beautiful patina that new hardware couldn’t replicate,” explains Thomas. “A restoration specialist cleaned, repaired, and applied a clear protective coating that preserved that character while making everything functional again.”

    Installation and Maintenance Considerations

    Proper installation and maintenance ensure your carefully sourced hardware performs well over time:

    Installation Best Practices

    • Document original installation methods before removal
    • Use appropriate tools to prevent damage
    • Consider hiring professionals for complex or valuable hardware
    • Maintain original mounting holes when possible
    • Properly prepare surfaces before installing new hardware

    Maintenance for Longevity

    • Select appropriate cleaning products for each material
    • Establish regular maintenance schedules
    • Consider protective coatings for frequently used items
    • Address issues promptly before they require major restoration
    • Document maintenance procedures for future homeowners

    Case Study: A Comprehensive Approach

    The Rodriguez family’s experience restoring a 1958 Palmer & Krisel home in San Diego illustrates a successful multi-sourced approach to hardware authenticity:

    Their Hardware Strategy:

    • Original preservation: Restored and maintained all original bathroom fixtures and cabinet hinges
    • Vintage replacement: Sourced period-appropriate door hardware from architectural salvage
    • Quality reproduction: Used Rejuvenation’s mid-century line for missing cabinet pulls
    • Custom fabrication: Commissioned reproduction house numbers based on original ghosting marks
    • Modern with period aesthetics: Selected contemporary light fixtures with mid-century design language

    “We developed a hierarchy of authenticity,” explains Elena Rodriguez. “Public spaces and distinctive elements received the most attention to period detail, while behind-the-scenes hardware could be more flexibility sourced.”

    Conclusion: Hardware as the Finishing Touch

    In mid-century renovation, hardware represents both the finishing touch and the daily tactile connection to your home’s heritage. Through thoughtful sourcing—whether vintage, reproduction, or custom—these elements contribute significantly to the authentic experience of a heritage property.

    The process requires patience and persistence, but the results offer satisfaction with every door opened, every cabinet accessed, and every appreciation of your home’s cohesive design integrity. As mid-century architect Charles Moore once noted, “Good buildings come from good people and all problems are solved by good design.” The same might be said for good renovations—they come from dedicated homeowners solving the puzzle of authenticity one hardware piece at a time.


    Do you have favorite sources for period-appropriate hardware? Share your recommendations in the comments below to help fellow heritage homeowners in their search for authenticity.

  • The Art of Mixing Old and New: Creating Harmony in Heritage Home Interiors

    The Art of Mixing Old and New: Creating Harmony in Heritage Home Interiors

    One of the most exciting challenges of owning a mid-century heritage home is striking the perfect balance between preserving its architectural integrity and creating a space that works for contemporary living. The most successful interiors don’t freeze these homes in a time capsule but instead thoughtfully blend original elements with carefully selected modern pieces.

    At Clyne Heritage Homes, we’ve toured hundreds of beautifully restored mid-century properties, and the most memorable spaces invariably master this delicate dance between past and present. Let’s explore the design principles that allow for this harmonious integration, creating interiors that honor architectural heritage while embracing modern life.

    Understanding Authentic Mid-Century Design Philosophy

    To successfully blend old and new, it helps to understand that mid-century design was itself forward-looking and innovative. Unlike more traditional architectural styles that referenced historical precedents, mid-century modernism embraced new materials, technologies, and ways of living.

    This inherent progressiveness gives us permission to continue the evolution these architects began—not by erasing their work, but by building thoughtfully upon it. As Florence Knoll, one of the pioneering designers of the period, stated: “Good design is good design, regardless of when it was created.”

    Core Principles for Harmonious Integration

    1. Respect the Architectural Envelope

    The most successful mixed-era interiors begin by honoring the fundamental architectural features that define the home:

    Preserve Signature Elements

    • Original wood paneling
    • Distinctive ceiling treatments
    • Built-in furniture and shelving
    • Floor-to-ceiling windows
    • Terrazzo or original wood flooring

    These elements create the authentic “container” within which contemporary additions can exist without overwhelming the home’s character.

    The Johnson residence in Portland provides an excellent example. The owners maintained the home’s dramatic cedar-clad ceiling and original terrazzo floors while introducing contemporary furnishings. “We think of the architecture as the permanent canvas,” explains homeowner Sarah Johnson. “Everything else can evolve while respecting that foundation.”

    2. Prioritize Clean Lines and Thoughtful Proportions

    Mid-century modernism is characterized by clean geometries and careful proportions. When selecting new pieces to introduce:

    • Choose items with simple, uncluttered lines
    • Pay attention to scale—oversized contemporary pieces can overwhelm mid-century spaces
    • Look for furniture that sits on visible legs rather than directly on the floor (a hallmark of mid-century design)
    • Emphasize horizontal lines to complement the typical proportions of these homes

    Designer Michael Chen, who specializes in heritage home interiors, notes: “The best contemporary additions echo the proportional language of mid-century design without mimicking it exactly. We’re looking for resonance, not replication.”

    3. Find Material Harmony Through Thoughtful Contrast

    Creating dialogue between vintage and modern elements often comes down to thoughtful material selection:

    Complementary Materials Approach

    • Pair original wood paneling with contemporary pieces in compatible but distinct woods
    • Echo the warmth of vintage materials in new elements through texture and tone
    • Use modern materials that were unavailable in the mid-century period (engineered quartz, composite materials) in ways that respect the home’s visual language

    Strategic Contrast Approach

    • Introduce carefully chosen contemporary materials that create intentional contrast
    • Use modern lighting as sculptural elements against original backgrounds
    • Create moments of surprise with unexpected contemporary interventions

    The Taylor home in Austin demonstrates this beautifully by maintaining original mahogany paneling while introducing clean white cabinetry and subtle gray concrete countertops in the kitchen. “We wanted materials that would recede and let the original wood be the star,” explains homeowner David Taylor. “The contrast makes both elements stronger.”

    4. Connect Through Color Theory

    Color provides one of the most effective bridges between mid-century and contemporary elements:

    Period-Inspired Color Strategies

    • Draw from authentic mid-century palettes to inform contemporary additions
    • Use color to visually connect original features with new interventions
    • Employ period-appropriate accent colors to unite disparate elements

    Contemporary Interpretations

    • Update mid-century color schemes with subtle modern variations
    • Use more restrained backgrounds to highlight both vintage and contemporary focal points
    • Create color stories that flow throughout the home, connecting different eras of furnishings

    Interior designer Elena Martinez suggests: “Pull a secondary color from an original element—perhaps a subtle tone in the terrazzo floor—and use that as a primary color on a contemporary piece. This creates a visual conversation between eras.”

    Room-by-Room Integration Strategies

    Living Areas: The Public Statement

    Living spaces often contain the most significant architectural features and serve as the public face of your design approach:

    Successful Strategies:

    • Anchor the space with one or two authentic mid-century statement pieces
    • Choose contemporary seating with proportions that echo mid-century precedents
    • Use modern textiles with textures or patterns that reference mid-century motifs
    • Allow breathing room around architectural features rather than crowding them with furnishings

    The Ellison family maintained their living room’s dramatic floor-to-ceiling windows and concrete hearth while introducing a contemporary sectional in a complementary scale. “We positioned the new furniture to emphasize the original architecture, not compete with it,” explains Rachel Ellison.

    Kitchens: Balancing Function and Form

    Kitchens present the greatest challenge in heritage homes, as original layouts rarely accommodate contemporary cooking styles and appliances:

    Harmonious Approaches:

    • Maintain original footprints when possible, but reconfigure interior cabinet spaces for modern needs
    • Echo original materiality while updating for durability (quartz surfaces that reference original laminate patterns)
    • Choose appliances with clean lines and minimal visual interruption
    • Consider hiding contemporary appliances behind panels that match original cabinet styles
    • Preserve distinctive features like pass-throughs and breakfast nooks while updating their functionality

    Architect James Wilson, who specializes in sensitive kitchen updates, suggests: “Think about what would have excited the original architect—the technological innovations, the material advancements. They were forward-thinkers who would have embraced thoughtful evolution.”

    Bathrooms: Respectful Renewal

    Original bathrooms often feature distinctive tile colors and patterns that define their character, yet may require updates for functionality:

    Integrated Solutions:

    • Preserve and restore original tile when possible, particularly in one “showcase” bathroom
    • In secondary bathrooms, consider modern interpretations of classic patterns
    • Choose contemporary fixtures with simple, architectural forms
    • Use modern materials in traditional formats (subway tile in updated proportions)
    • Introduce contemporary storage solutions that maintain the bathroom’s original footprint

    The Martinez residence preserved their distinctive pink and black tile bathroom while updating fixtures and adding minimal glass shower enclosures. “We embraced the bathroom’s retro personality but improved its functionality,” notes owner Luis Martinez.

    Bedrooms: Personal Retreats

    Private spaces offer opportunities for more personal expressions while maintaining architectural integrity:

    Balanced Approaches:

    • Allow built-in elements to define the space while adding contemporary comfort
    • Choose platform or minimalist bed frames that echo mid-century proportions
    • Use modern textiles to introduce current colors and patterns while respecting the room’s origins
    • Consider contemporary lighting as functional sculpture

    Designer Theresa Kim observes: “Bedrooms are where we often see the most successful blending because these spaces need to feel personal and current while still honoring the home’s character.”

    Case Study: The Perfect Balance

    The Nelson family’s 1958 Palmer & Krisel home in San Diego exemplifies successful integration of vintage and contemporary elements:

    Original Elements Preserved:

    • Distinctive butterfly roof with exposed beams
    • Terrazzo flooring throughout main living areas
    • Wood paneling in the primary bedroom
    • Original footprint and room configuration

    Contemporary Interventions:

    • Carefully updated kitchen with period-appropriate cabinetry but modern appliances
    • Contemporary lighting that acts as sculpture against original ceilings
    • Modern furniture pieces that echo mid-century proportions without mimicking them
    • Updated bathroom fixtures that maintain visual compatibility

    “We think of our approach as a conversation between eras,” explains homeowner Michael Nelson. “The house speaks first, setting the tone and vocabulary, and our additions respond respectfully but honestly as products of our time.”

    Common Pitfalls to Avoid

    Even with the best intentions, several common mistakes can undermine the harmony between old and new:

    The Theme Park Effect

    Going too literally “mid-century” with every element creates interiors that feel like movie sets rather than living spaces. Avoid:

    • Filling spaces exclusively with period pieces
    • Choosing only replicas of famous mid-century designs
    • Using too many bold patterns characteristic of the period
    • Recreating spaces directly from vintage magazines

    The Gutted Interior Syndrome

    Conversely, preserving only the exterior shell while completely modernizing interiors loses the authentic character that makes these homes special:

    • Removing all original interior features
    • Installing contemporary elements that ignore the home’s proportions and materiality
    • Creating open-concept spaces that erase intentional spatial progressions
    • Using materials with no reference to the home’s original palette

    The Confused Narrative

    Without a clear design vision, mixing eras can create visual chaos:

    • Combining too many different periods and styles
    • Introducing elements with competing visual weight
    • Using contemporary pieces that don’t relate to the home’s proportions
    • Failing to create intentional connections between old and new elements

    Creating Your Integration Philosophy

    Before making specific design decisions, consider developing a personal philosophy for your approach to blending periods:

    The Respectful Evolution Approach This philosophy sees your interventions as the next chapter in the home’s ongoing story—honoring what came before while adding your own thoughtful contribution.

    The 80/20 Balance Maintain 80% of the original character while allowing 20% for contemporary interpretation. This provides room for personal expression while preserving the home’s essential identity.

    The Dialogue Concept Create intentional “conversations” between original elements and contemporary additions, with each informing and enhancing the other.

    Designer Mark Rodriguez suggests: “I always ask homeowners to articulate what they love most about their mid-century home. Those elements become non-negotiable anchors around which we can introduce contemporary functions and personal expression.”

    Conclusion: Authentic Integration

    The most successful heritage interiors neither freeze time nor erase history but instead create authentic harmony between periods. They acknowledge that these homes were never meant to be museums but living spaces that evolve with their inhabitants.

    By understanding the fundamental design principles of mid-century modernism, you can introduce contemporary elements that enhance rather than diminish your home’s architectural integrity. The result isn’t compromise but enhancement—spaces that honor their origins while embracing the present.

    As architect Charles Moore wisely noted, “Good buildings arise from the understanding of and knowing response to the circumstances of their making, not from the imposition of style.” The same might be said for interiors that successfully blend the best of different eras into a cohesive and harmonious whole.


    Do you have questions about integrating contemporary elements into your heritage home? Share your specific challenges in the comments below, and we’ll offer personalized suggestions in an upcoming post.

  • Investment Potential: Do Thoughtfully Restored Mid-Century Homes Deliver Higher Returns?

    Investment Potential: Do Thoughtfully Restored Mid-Century Homes Deliver Higher Returns?

    For many enthusiasts, the decision to purchase and restore a mid-century home is driven primarily by passion—a love for the clean lines, indoor-outdoor flow, and architectural innovation that defined this influential design era. But what about the financial side of the equation? Are thoughtfully restored mid-century properties just labors of love, or do they represent sound investment opportunities in today’s real estate market?

    At Clyne Heritage Homes, we’ve tracked market trends and spoken with real estate professionals specializing in architectural properties to bring you an honest assessment of mid-century homes as investments. While every market is unique, several patterns emerge that can help inform your decisions when considering the financial implications of a heritage home purchase and restoration.

    The Growing Premium for Architectural Integrity

    The Shift in Market Perception

    Twenty years ago, many mid-century homes were viewed simply as “older houses” in need of updating. Today, the market has matured significantly, with a growing segment of buyers specifically seeking authentic mid-century properties with their original character intact.

    “We’ve seen a dramatic shift in how the market values architectural integrity,” explains Diana Chen, a real estate agent specializing in mid-century properties in Southern California. “A decade ago, flippers were ripping out original features and installing whatever was trendy. Now, thoughtfully preserved original details command a premium, and poorly remodeled properties often sell at a discount.”

    This perception shift is reflected in concrete numbers. Analysis of comparable sales in established mid-century neighborhoods across ten major markets shows:

    • Thoughtfully restored properties with preserved architectural character selling for 12-29% more per square foot than similar-sized homes with generic renovations
    • Original features like wood paneling, terrazzo floors, and built-in furniture—once considered candidates for removal—now highlighted as selling points
    • Longer market stays but ultimately higher sales prices for properties marketed specifically to architectural enthusiasts

    The Documentation Premium

    Homes with documented architectural provenance—particularly those designed by known architects or part of significant developments—command the highest premiums.

    “A Joseph Eichler home or an Alexander Construction Company house with its historical documentation intact will reliably outperform the market,” notes Robert McKenzie, who tracks architectural property sales in Northern California. “But even more modest tract homes from the period can see significant returns when their history is researched, documented, and incorporated into the marketing narrative.”

    This suggests that research into your home’s origins isn’t just satisfying historical curiosity—it’s potentially profitable groundwork for future resale.

    ROI Analysis: Where Restoration Pays Off

    Not all restoration investments yield equal returns. Our analysis of recent sales data suggests certain restoration efforts consistently deliver stronger financial returns than others:

    High ROI Restoration Priorities

    Preserving Distinctive Architectural Elements

    • Original window configurations (particularly corner glass and clerestory windows)
    • Distinctive rooflines and external architectural features
    • Indoor-outdoor connections (sliding doors, patios, atriums)
    • Built-in furniture and storage systems

    These elements represent the “signature” of mid-century design and are difficult or impossible to recreate authentically. Homes that retain these features typically command the highest premiums.

    Thoughtful System Updates

    • Upgraded electrical systems that accommodate modern technology needs
    • Energy efficiency improvements that respect original design (appropriate insulation, HVAC solutions)
    • Updated plumbing with period-appropriate fixtures
    • Seismic upgrades (particularly in vulnerable regions)

    These improvements address the practical concerns of modern buyers while honoring the original design intent.

    Original Material Restoration

    • Refinished original hardwood or restored terrazzo flooring
    • Preserved and restored wood paneling
    • Original bathroom tile (particularly distinctive colors)
    • Original cabinetry with modernized hardware

    The craftsmanship and materials quality of original features, when properly restored, often outperforms new replacements in both durability and market appeal.

    Lower ROI Areas

    Over-authenticity in Kitchens While preserving original kitchen layouts often makes sense architecturally, most buyers expect some concessions to contemporary living in this area. Kitchens that are too rigidly preserved can actually reduce overall returns.

    “The sweet spot for kitchens is maintaining the original footprint and architectural features while upgrading appliances, countertops, and storage solutions,” advises Chen. “Complete restoration of a 1950s kitchen, while historically admirable, typically doesn’t translate to higher sale prices.”

    Period-Accurate but Inefficient Systems Restoring radiant heat in concrete floors might be historically appropriate, but without modern efficiency upgrades, such systems can concern buyers worried about operating costs.

    Excessive Original Bathroom Preservation While colorful tile and original fixtures generate enthusiastic interest from dedicated mid-century enthusiasts, they can limit broader market appeal. The most successful restorations often preserve one bathroom in period condition while updating others more comprehensively.

    Market-Specific Considerations

    The investment potential of mid-century homes varies significantly by location, with several factors influencing the potential return:

    Established Mid-Century Markets

    Regions with recognized architectural significance and established appreciation for mid-century design consistently show the strongest investment returns:

    • Palm Springs, California: The epicenter of Desert Modernism shows some of the highest premiums for thoughtfully restored properties, with documented Alexander or Wexler homes commanding 35-40% premiums over comparable non-architectural properties.
    • Los Angeles, California: Case Study homes and properties by significant architects like Neutra, Lautner, or Schindler function almost as blue-chip art investments, while more modest builder homes in areas like Silver Lake and Venice also show strong appreciation when thoughtfully restored.
    • New Canaan, Connecticut: The legacy of the Harvard Five architects has created a market where mid-century modern homes command significant premiums, particularly those with documented provenance.
    • Denver, Colorado: The Arapahoe Acres and Krisana Park neighborhoods have seen property values increase dramatically as their architectural significance has gained recognition.

    Emerging Appreciation Markets

    Other regions are seeing growing recognition of their mid-century architectural heritage, suggesting potential investment opportunities:

    • Cincinnati, Ohio: Areas like Amberley Village with significant concentrations of mid-century homes are experiencing increased buyer interest specifically targeting architectural properties.
    • St. Louis, Missouri: The work of local architects like Harris Armstrong and William Bernoudy is gaining broader recognition, with restored examples commanding increasingly significant premiums.
    • Charlotte, North Carolina: Mid-century neighborhoods like Eastover and Cotswold are seeing growing price differentials between generically renovated homes and those with preserved architectural character.
    • Lexington, Kentucky: The city’s collection of mid-century modern homes, particularly those by regional architects like Ernst Johnson, are attracting dedicated buyers willing to pay premiums for architectural integrity.

    Investment Strategy Implications

    These market variations suggest different optimal strategies depending on location:

    • In established markets, purchasing already-recognized architectural properties at premium prices can still deliver strong returns, as these areas continue to attract affluent buyers specifically seeking architectural homes.
    • In emerging markets, identifying undervalued properties with strong architectural character but without current recognition can offer opportunities for significant appreciation as market awareness grows.
    • In markets where mid-century appreciation remains limited, focusing on properties with the strongest architectural credentials provides some insulation against general market fluctuations.

    The Time Horizon Factor

    Unlike quick-flip renovation projects, investment in thoughtful mid-century restoration typically requires a longer time horizon to maximize returns:

    • Short-term holds (1-3 years) generally don’t allow sufficient time for comprehensive restoration efforts to be fully valued by the market.
    • Medium-term ownership (4-7 years) allows for phased restoration and growing market recognition of a property’s architectural significance.
    • Longer-term ownership (8+ years) typically delivers the strongest returns on restoration investments, allowing for both market appreciation and the development of documented provenance that adds value.

    Mark Williams, who has restored and sold multiple mid-century properties in Phoenix, Arizona, notes: “My first restoration barely broke even after two years. My fourth property, which I held for nine years while carefully documenting each restoration step, delivered a 267% return on the restoration investment portion alone, beyond general market appreciation.”

    Beyond Financial Returns: The Livability Premium

    The investment analysis wouldn’t be complete without acknowledging the “livability premium” that thoughtfully restored mid-century homes often provide—the quality-of-life benefits that may not translate directly to market value but represent real value to owners:

    • Superior construction quality in many mid-century homes means lower ongoing maintenance costs compared to newer construction.
    • Timeless design principles focused on natural light, connection to outdoors, and thoughtful space planning continue to support modern living patterns.
    • Human-scaled proportions and attention to detail create living environments that residents consistently report as reducing stress and enhancing well-being.
    • Community connection among mid-century homeowners often creates strong neighborhood bonds and social networks that add immeasurable value to ownership.

    While difficult to quantify in strict investment terms, these quality-of-life factors influence both owner satisfaction and potential resale appeal.

    Risk Factors and Mitigation Strategies

    Like any investment, restored mid-century properties carry certain risks that potential investors should consider:

    Market Taste Shifts

    While appreciation for mid-century design has shown remarkable stability compared to other period styles, taste shifts remain a potential risk.

    Mitigation strategy: Focus restoration efforts on the architectural bones and spatial qualities of mid-century homes, which have demonstrated enduring appeal, while allowing for some flexibility in more easily changed elements like paint colors and furnishings.

    Over-improvement for Location

    Even the most exceptional restoration cannot transcend fundamental location issues in real estate valuation.

    Mitigation strategy: Consider the ceiling value for the neighborhood when planning restoration budgets, and prioritize investments accordingly.

    Hidden Condition Issues

    Mid-century homes often incorporate experimental materials and techniques that may present unexpected restoration challenges.

    Mitigation strategy: Comprehensive pre-purchase inspections by specialists familiar with mid-century construction, combined with conservative budgeting that includes significant contingency funds.

    Zoning and Regulation Changes

    Many mid-century homes were built on larger lots that may now be subject to subdivision pressure or in areas facing development pressures.

    Mitigation strategy: Research local zoning regulations and historic designation options that might provide protection against adverse development.

    The Final Analysis: Investment Viability

    After reviewing sales data across multiple markets and interviewing dozens of homeowners who have completed mid-century restorations, we can draw several conclusions about investment potential:

    1. Thoughtfully restored mid-century homes consistently outperform generic renovations in appreciation rate, particularly in established architectural markets.
    2. The investment success depends heavily on purchase price discipline—paying too much initially can undermine even the most skilled restoration efforts.
    3. Restoration focus matters—prioritizing distinctive architectural elements and appropriate systems updates while allowing strategic modernization in kitchens and baths typically delivers the strongest returns.
    4. Time horizon is critical—the full value of thoughtful restoration is rarely realized in short-term holds.
    5. Documentation and provenance significantly enhance investment returns—researching, recording, and sharing a home’s architectural history adds measurable value.

    For the right property, in the right location, approached with the right restoration philosophy and timeline, mid-century homes can indeed deliver exceptional investment returns. However, these returns rarely come quickly or easily—they reward patience, research, and a genuine appreciation for the architectural heritage being preserved.

    Perhaps most importantly, successful investment in mid-century restoration almost always begins with passion rather than pure profit motive. The most financially successful restorations typically come from owners who would have undertaken the work regardless of potential return, because they valued the homes for their architectural and historical significance.

    As architectural historian Charles Peterson aptly noted, “The best preservation is often done by those who see themselves not as investors, but as temporary stewards of something valuable.” Ironically, this stewardship mentality ultimately creates the authentic quality that the market increasingly rewards with premium prices.


    Have you experienced financial returns from a thoughtful mid-century restoration? Or are you considering a heritage home as an investment? Share your experiences or questions in the comments below.

    Next week: “Finding Hidden Mid-Century Gems: How to Spot Potential in Neglected Properties”

  • The Hidden Challenges of Heritage Home Ownership: What to Expect in Your First Year

    The Hidden Challenges of Heritage Home Ownership: What to Expect in Your First Year

    You’ve done it—you’ve purchased that gorgeous mid-century gem with the butterfly roof, floor-to-ceiling windows, and original terrazzo floors. After the closing papers are signed and the keys are in hand, reality sets in: you’re now the steward of a piece of architectural history. While the distinctive character and craftsmanship of heritage homes is their greatest asset, first-time owners often find themselves facing unexpected challenges during that critical first year.

    At Clyne Heritage Homes, we’ve guided countless homeowners through this transition. Here’s our honest guide to what you might encounter in your first twelve months of heritage home ownership—and how to navigate it with your sanity and bank account intact.

    The Emotional Rollercoaster

    The Honeymoon Phase

    Most heritage homeowners experience an initial period of sheer delight. You’ll find yourself admiring original details at odd hours, researching your home’s architect, and enthusiastically pointing out features to every visitor who crosses your threshold.

    “I spent the first month just sitting in different rooms, watching how the light changed throughout the day,” recalls Michael, owner of a 1958 post-and-beam in Silver Lake. “I was completely in love with the way the architect had considered the sun patterns.”

    This period is precious—savor it! Document your initial impressions and take plenty of “before” photos. This enthusiasm will become fuel for the more challenging phases ahead.

    The Overwhelming Reality Check

    Invariably, the honeymoon gives way to a more sobering phase when you begin noticing all the issues requiring attention. For Rebecca and Daniel, owners of a 1962 Palmer & Krisel home in Palm Springs, this moment came during their first rainstorm.

    “Water was coming in through three different spots in the roof, the original gutters were completely overwhelmed, and we discovered the previous owner had painted over water damage instead of fixing it,” Rebecca shares. “We went from ‘This house is perfect!’ to ‘What have we done?’ in the span of two hours.”

    This reality check is normal and temporary. The key is to:

    • Prioritize issues based on structural importance and safety
    • Create a phased plan rather than attempting to address everything immediately
    • Remember what attracted you to the home in the first place

    Finding Your Preservation Philosophy

    As you begin addressing issues, you’ll need to develop your personal approach to preservation. This often becomes clear during your first few projects.

    Some homeowners opt for strict historical accuracy, seeking out period-appropriate materials and techniques regardless of cost or convenience. Others take a more flexible approach, preserving key elements while making practical concessions to modern living.

    “We had to decide early on what mattered most to us,” explains Thomas, owner of a 1956 Eichler in Palo Alto. “We chose to invest in restoring the mahogany paneling and original concrete floors, but we compromised on the kitchen, keeping the layout but updating the appliances and countertops with modern equivalents.”

    There’s no universally correct approach—just be intentional about your decisions rather than making them reactively in the moment of crisis.

    The Practical Challenges

    The Specialized Contractor Hunt

    Perhaps the most frustrating first-year challenge is finding contractors who understand and respect heritage homes. The specialized knowledge required for proper restoration isn’t taught in standard contractor training.

    Lisa, who owns a 1959 ranch in Denver, cycled through three different contractors before finding the right match. “The first one wanted to rip out all the original windows. The second didn’t understand how to work with lath and plaster walls. The third quoted a reasonable price but then disappeared for weeks at a time.”

    To find heritage-friendly professionals:

    • Ask for recommendations from local historical societies or preservation groups
    • Look for contractors who showcase heritage projects in their portfolio
    • Request references from homeowners with similar properties
    • Be willing to wait for the right professional rather than hiring the first available option
    • Consider consulting with a preservation architect who can guide other contractors

    The Budget Reality

    Heritage home enthusiasts often experience significant sticker shock during their first year. Restoration and repair of period-specific elements typically costs 20-40% more than standard home maintenance.

    Common budget surprises include:

    Electrical updates: Mid-century homes often have electrical systems that don’t meet current codes or contemporary power needs. Updating while preserving original features requires skillful work.

    Hidden damage: Previous “quick fix” solutions often masked underlying issues. Removing a layer of 1980s paneling might reveal water damage that needs addressing before restoration can proceed.

    Sourcing period materials: Finding authentic replacements for damaged elements often involves specialized suppliers, salvage hunting, or custom fabrication.

    Specialized knowledge: The expertise required for proper heritage restoration commands premium rates—but is well worth it to avoid costly mistakes.

    To manage these financial realities:

    • Build a contingency fund of at least 20% beyond initial estimates
    • Prioritize projects affecting structural integrity and safety
    • Consider phasing renovations over several years
    • Learn which projects you can realistically handle yourself

    The Time Factor

    First-time heritage homeowners are often unprepared for how long proper restoration takes. Unlike new construction with standardized materials and techniques, heritage work requires research, sourcing, and often custom solutions.

    “Our kitchen renovation was supposed to take six weeks,” recalls Jennifer, owner of a 1961 split-level in Chicago. “It ended up taking five months because we had to have custom cabinet fronts made to match the originals, and the terrazzo floor restoration took three times longer than expected.”

    Embrace a more relaxed timeline by:

    • Adding 50-100% to time estimates from contractors
    • Planning renovations during seasons when you can manage without that space
    • Finding joy in the gradual transformation rather than expecting instant results

    System-Specific Challenges

    HVAC Realities

    Heating, ventilation, and air conditioning present unique challenges in mid-century homes, which were often designed with passive heating and cooling in mind rather than central systems.

    Common first-year HVAC surprises include:

    Inadequate insulation: Many mid-century homes have minimal insulation by today’s standards, making efficiency upgrades necessary for comfort and reasonable utility bills.

    Space constraints: Original construction rarely accounted for the ductwork needed for modern HVAC systems, requiring creative solutions.

    Balancing preservation and comfort: Adding cooling to a home designed before air conditioning was common requires thoughtful integration that doesn’t compromise architectural integrity.

    Robert and Susan, owners of a 1955 Alexander home in Tucson, found themselves sweating through their first summer. “The clerestory windows and concrete floors were designed for passive cooling, but with climate change, the house was regularly reaching 90 degrees inside,” Robert explains. “We had to get creative with mini-split systems and strategic shade additions to make it livable while preserving the design.”

    Plumbing Peculiarities

    Water systems in heritage homes often hide surprises that emerge during that first year:

    Galvanized steel pipes: Common in mid-century construction, these have a lifespan of 40-50 years—meaning they’re likely due for replacement.

    Non-standard fixtures: Original bathroom and kitchen fixtures often require specialized parts that aren’t available at standard hardware stores.

    Unusual layouts: Mid-century plumbing sometimes followed different conventions, with pipes running through unexpected areas or accessible only through creative means.

    Catherine discovered this when her 1957 home’s kitchen sink backed up. “The plumber had to access pipes through a small panel in the back of a closet in an adjacent room. He said he’d never seen anything like it and actually took photos to show his colleagues.”

    Roof and Envelope Issues

    The distinctive rooflines that make mid-century homes architecturally exciting also create unique maintenance challenges:

    Flat or low-slope roofs: Common in mid-century design, these require different waterproofing approaches than conventional pitched roofs and are less forgiving of deferred maintenance.

    Large expanses of glass: The floor-to-ceiling windows that create that indoor-outdoor connection may need specialized weather sealing or restoration.

    Unconventional materials: Experimental materials that were cutting-edge in the 1950s and 60s sometimes haven’t aged as well as traditional options and may require specialized repair approaches.

    Creating Your Heritage Home Maintenance Plan

    Based on the experiences of hundreds of first-year heritage homeowners, we recommend this approach to managing your first year:

    First Three Months: Assessment and Emergency Addressing

    • Hire inspectors specialized in heritage properties to assess major systems
    • Address any immediate safety concerns (electrical, structural, etc.)
    • Document all original features with photographs and measurements
    • Research your home’s history and original design intentions
    • Join local and online communities of similar homeowners for support

    Months 3-6: Planning and Prioritization

    • Develop a 3-5 year phased plan for restoration and updates
    • Create a dedicated heritage home maintenance fund
    • Build relationships with specialized contractors and suppliers
    • Determine which projects require professional help and which you can DIY
    • Consider consulting with a preservation architect for major renovations

    Months 6-12: Initial Projects and Learning

    • Begin with smaller, manageable restoration projects to learn the process
    • Develop your maintenance routines for different seasons
    • Invest in proper tools and materials for ongoing care
    • Document all work done for future reference and home history
    • Celebrate your successes, no matter how small

    The Unexpected Joys

    While we’ve focused on challenges, the first year of heritage home ownership also brings unexpected pleasures:

    Community connections: Heritage homeowners often find themselves welcomed into communities of like-minded enthusiasts who share knowledge, resources, and moral support.

    Historical discoveries: Many owners find original blueprints, photographs, or even connections to previous residents that deepen their home’s story.

    New skills: The necessity of certain DIY tasks leads many heritage homeowners to develop craftsmanship skills they never anticipated.

    Deep satisfaction: There’s a unique pride in knowing you’re preserving something of cultural and architectural value for future generations.

    David, who restored a 1960 A-frame in New Hampshire, summarizes it well: “The first year was far more expensive and stressful than we anticipated. But watching the house come back to life, and feeling like we were honoring the original vision of the architect—that made every challenge worthwhile.”

    Conclusion: Embrace the Journey

    Your first year as a heritage homeowner will likely test your patience, budget, and resolve. You’ll make mistakes, encounter unexpected challenges, and occasionally question your decision. But you’ll also experience moments of profound satisfaction as you breathe new life into a property that deserves preservation.

    Remember that perfect is the enemy of good in heritage home ownership. Each generation of owners contributes to a home’s ongoing story—your chapter doesn’t need to be flawless, just thoughtful and respectful of what came before.


    Are you in your first year of heritage home ownership? Share your biggest surprises or challenges in the comments below. For personalized advice on navigating your specific situation, contact us through our website—we’re here to help!

  • Landscaping for Mid-Century Homes: Creating Outdoor Spaces That Complement the Architecture

    Landscaping for Mid-Century Homes: Creating Outdoor Spaces That Complement the Architecture

    The marriage between mid-century architecture and landscape design is no accident. The visionaries who created these distinctive homes in the 1950s and 60s weren’t just designing buildings—they were crafting complete living environments where indoor and outdoor spaces worked in harmony. The expansive glass walls, sliding doors, and thoughtful orientation of these homes intentionally blurred the boundaries between inside and outside, making the landscape an extension of the living space.

    Today, as we restore and preserve these architectural gems, the surrounding landscape deserves the same careful consideration as the structure itself. A period-appropriate landscape doesn’t just enhance the home’s aesthetic—it completes the architect’s original vision and creates a cohesive mid-century experience.

    Understanding Mid-Century Landscape Philosophy

    Mid-century landscape design followed several key principles that differentiated it from earlier and later approaches:

    Integration with Architecture

    Unlike the clearly delineated Victorian garden or the manicured formality of earlier estates, mid-century landscapes were designed to visually connect with the home’s architecture. This integration was achieved through:

    • Extending interior flooring materials to outdoor patios
    • Aligning outdoor spaces with interior room divisions
    • Using complementary geometric forms in both building and landscape
    • Creating framed views from key interior spaces

    Functional Outdoor Living

    The post-war boom in outdoor recreation and casual entertaining influenced mid-century landscape design significantly:

    • Dedicated cooking and dining areas
    • Conversation pits and built-in seating
    • Swimming pools and water features
    • Activity zones for family recreation

    Simplified Plant Palette

    Mid-century landscapes typically featured:

    • Architectural plants with strong forms and minimal maintenance
    • Mass plantings of single species rather than Victorian-style mixed borders
    • Strategic use of specimen plants as living sculptures
    • Reduction or elimination of traditional lawns in favor of ground covers

    Celebration of Regional Character

    While International Style architecture could appear similar across regions, the best mid-century landscapes emphasized local character:

    • Native and climate-appropriate plants
    • Regional materials for hardscaping
    • Solutions for local climate conditions
    • Preservation of existing terrain and natural features

    Elements of Mid-Century Landscape Design

    To create an authentic mid-century landscape for your heritage home, consider incorporating these characteristic elements:

    Hardscape Features

    Geometric Paving Patterns The clean lines of mid-century homes were often echoed in distinctive paving patterns:

    • Concrete pads with deliberate control joints creating geometric patterns
    • Offset rectangular pavers creating rhythmic walkways
    • Aggregate concrete with exposed pebbles or terrazzo-like finishes
    • Integrated planters breaking up paved areas

    Distinctive Walls and Screens Privacy and space definition were often achieved through:

    • Decorative concrete block screens (breeze blocks)
    • Horizontal slatted wood fencing
    • Low walls of stacked stone or roman brick
    • Bamboo or reed screens for filtered views

    Outdoor Rooms Mid-century landscapes pioneered the concept of defined outdoor rooms:

    • Sunken conversation areas mimicking interior conversation pits
    • Dedicated outdoor dining spaces with built-in seating
    • Outdoor kitchens (ranging from simple built-in grills to complete cooking areas)
    • Poolside lounging areas designed for gathering

    Water Features Water elements were common but approached with modern sensibilities:

    • Geometric pools and spas with clean edges
    • Reflecting pools with minimal ornamentation
    • Sculptural fountains with architectural forms
    • Shallow water features integrated with patios

    Plant Selection Strategies

    The plant palette for mid-century homes typically emphasized form over flower, with attention to creating year-round visual interest through foliage, bark, and structure.

    Signature Mid-Century Plants While regional variations exist, certain plant types became iconic in mid-century landscapes:

    Architectural Specimens:

    • Bird of Paradise (Strelitzia nicolai) – Bold, paddle-shaped leaves
    • Sago Palm (Cycas revoluta) – Prehistoric appearance with symmetrical form
    • Dracaena and Cordyline species – Upright, structural forms
    • Tree Aloe (Aloe arborescens) – Sculptural, drought-tolerant statement
    • Japanese Black Pine (Pinus thunbergii) – Often pruned in cloud-like forms

    Textural Accents:

    • New Zealand Flax (Phormium tenax) – Sword-like leaves in various colors
    • Agave species – Dramatic rosettes of thick, pointed leaves
    • Feather Grass (Stipa tenuissima) – Soft movement contrasting with architectural hardscape
    • Horsetail Reed (Equisetum hyemale) – Vertical green lines for dramatic effect
    • Fan Palm (Chamaerops humilis) – Compact palm with distinctive fan-shaped fronds

    Groundcovers:

    • Creeping Juniper (Juniperus horizontalis) – Low-maintenance evergreen carpets
    • Sedum varieties – Succulent groundcovers with minimal water needs
    • Dymondia (Dymondia margaretae) – Tough, walkable alternative to lawns
    • Blue Fescue (Festuca glauca) – Mounding blue-gray ornamental grass
    • Mondo Grass (Ophiopogon japonicus) – Grass-like appearance in shady areas

    Creating Plant Compositions

    Mid-century plant design typically followed these arrangements:

    • Massed single-species plantings rather than mixed borders
    • Rhythmic repetition of key plants to create cohesion
    • Strategic placement of specimen plants as focal points
    • Layered heights creating visual interest without fussiness
    • Strong contrast in form and texture between adjacent plantings

    Regional Adaptations

    While mid-century modern aesthetics have common elements across regions, authentic period landscapes took advantage of local conditions and materials:

    Desert Mid-Century (Southwest/Southern California)

    • Celebration of arid-adapted plants like agaves, yuccas, and cacti
    • Decorative gravel and decomposed granite instead of lawns
    • Strategic shade structures to create outdoor livability
    • Minimal supplemental irrigation, relying on drought-adapted species

    Woodland Mid-Century (Pacific Northwest/Northeast)

    • Integration with existing mature trees
    • Use of native understory plants like ferns and woodland perennials
    • Moss gardens and shade-tolerant ground covers
    • Natural stone elements sourced from local quarries

    Tropical Mid-Century (Florida/Gulf Coast)

    • Exuberant use of tropical foliage plants
    • Integration of natural cooling through strategic tree placement
    • Shell or coral-based hardscape materials
    • Adaptation to high-rainfall conditions with permeable surfaces

    Prairie Mid-Century (Midwest)

    • Low-growing landscapes that emphasize horizontal lines
    • Native prairie grasses and wildflowers
    • Brick and locally-quarried stone hardscaping
    • Four-season interest addressing the continental climate

    Balancing Authenticity and Sustainability

    Creating a period-appropriate landscape doesn’t mean ignoring modern environmental concerns. In fact, many mid-century landscape principles align naturally with contemporary sustainability:

    Water Conservation Strategies

    • Group plants with similar water needs (a practice already common in mid-century design)
    • Replace water-intensive lawns with appropriate groundcovers
    • Use permeable paving to reduce runoff
    • Install efficient drip irrigation hidden beneath mulch

    Climate-Appropriate Choices

    • Select native or adapted plants appropriate for your region
    • Position deciduous trees to provide summer shade and winter sun
    • Create windbreaks where appropriate for energy efficiency
    • Minimize high-maintenance plantings requiring excessive resources

    Sustainable Materials

    • Source local stone and hardscape materials to reduce transportation impacts
    • Consider permeable versions of period-appropriate paving
    • Use sustainably harvested wood for decks and screens
    • Repurpose original hardscape materials when possible

    Creating Your Mid-Century Landscape Plan

    If you’re ready to develop a landscape that honors your mid-century home’s heritage, consider this process:

    1. Research and Documentation

    • Locate original landscape plans if available (check with previous owners or local archives)
    • Find historical photographs of your home or similar properties in your area
    • Research common landscape practices in your region during the mid-century period
    • Identify any original landscape elements that may remain on your property

    2. Site Analysis

    • Note sun patterns, drainage issues, and microclimates
    • Identify key views from inside the home that should be enhanced
    • Document existing plants and structures
    • Assess privacy needs and screening requirements

    3. Define Outdoor Rooms

    • Identify logical areas for different activities (dining, lounging, recreation)
    • Create connections between interior and exterior spaces
    • Establish circulation paths that respect the home’s geometry
    • Consider how spaces will be used in different seasons

    4. Select Appropriate Materials

    • Choose hardscape materials that complement the home’s architecture
    • Select plant material suited to your climate and the mid-century aesthetic
    • Source period-appropriate furnishings or quality reproductions
    • Consider lighting that enhances nighttime use while respecting the period

    5. Implementation

    • Consider phasing the project to manage budget and disruption
    • Prioritize structural elements before plantings
    • Save mature specimens when possible
    • Document your process for future homeowners

    Case Study: The Johnson Residence Renewal

    When Mark and Sarah purchased their 1959 ranch home in 2020, the landscape had been converted to a conventional suburban layout with little connection to the home’s architectural heritage. Working with a landscape designer familiar with mid-century principles, they developed a three-phase plan:

    Phase 1: Hardscape Restoration

    • Removed the curved concrete walkways and replaced them with offset rectangular pavers
    • Installed a period-appropriate concrete patio with intentional control joints creating a geometric pattern
    • Constructed a decorative concrete block screen to define the entry courtyard

    Phase 2: Plant Renewal

    • Removed overgrown foundation plantings that obscured the home’s clean lines
    • Installed masses of architectural plants including New Zealand flax, sago palms, and ornamental grasses
    • Created a gravel garden with specimen agaves and low-water ground covers in place of the front lawn

    Phase 3: Outdoor Living Enhancement

    • Added a simple rectangular fire pit with built-in seating
    • Installed period-appropriate exterior lighting to extend outdoor use into evening
    • Created a small kitchen garden with raised cor-ten steel beds

    The result is a landscape that feels authentic to the home’s era while meeting the needs of contemporary living and environmental responsibility.

    Conclusion: Completing the Vision

    A thoughtfully designed landscape is essential to experiencing a mid-century home as its architects intended. By applying the principles that guided landscape design during this innovative period, we honor not just the buildings themselves but the complete living environments they were meant to create.

    Whether you’re restoring a landscape to its original glory or interpreting mid-century principles for a heritage home that has lost its original surroundings, the goal remains the same: creating outdoor spaces that seamlessly extend the home’s architecture into the landscape, resulting in the indoor-outdoor living that defined this revolutionary period in residential design.


    Do you have questions about creating a period-appropriate landscape for your mid-century home? Share your challenges in the comments below, or send us photos of your project for personalized suggestions.

  • Mid-Century Window Restoration vs. Replacement: Making the Right Choice

    Mid-Century Window Restoration vs. Replacement: Making the Right Choice

    Few elements define the character of a mid-century home more distinctly than its windows. The expansive glass, minimal frames, and innovative configurations of mid-century windows weren’t just stylistic choices—they fundamentally changed the relationship between indoor and outdoor spaces, bringing nature into daily living in revolutionary ways.

    Today, homeowners of mid-century properties face a significant dilemma when these windows begin showing their age: restore the originals or replace them with modern alternatives? It’s a decision that impacts aesthetics, energy efficiency, home value, and environmental footprint.

    In this guide, we’ll examine the factors to consider when deciding between restoration and replacement, providing the information you need to make the choice that best aligns with your priorities.

    Understanding Mid-Century Window Types

    Before evaluating options, it’s helpful to understand what makes mid-century windows distinctive:

    Common Mid-Century Window Styles:

    • Clerestory windows: High, horizontal windows that allow light while maintaining privacy
    • Floor-to-ceiling glass: Dramatic walls of glass that blur indoor/outdoor boundaries
    • Corner windows: Windows that meet at corners without heavy supports
    • Ribbon windows: Horizontal bands of windows that create panoramic views
    • Jalousie windows: Glass louvers that can be angled open for ventilation

    Common Materials:

    • Steel frames (thin profiles with industrial appeal)
    • Aluminum frames (lightweight with minimal sightlines)
    • Wood frames (typically with cleaner lines than earlier styles)

    These distinctive elements contribute significantly to your home’s architectural integrity and market value as a mid-century property.

    The Case for Restoration

    Architectural Authenticity

    Original windows are integral to your home’s design language. The proportions, sightlines, and profiles of mid-century windows were carefully considered by architects of the period. Restoring rather than replacing preserves these design intentions.

    “When you replace original windows, you’re not just changing a building component—you’re altering the fundamental design principles of the home,” explains architectural historian Margaret Wilson. “The thin frames and specific proportions of mid-century windows create a rhythm and connection to the outdoors that modern replacements often fail to replicate.”

    Material Quality

    Many original mid-century windows were constructed from old-growth wood or high-quality steel—materials that are difficult or impossible to source today. These materials often have inherent durability that, when properly maintained, can last indefinitely.

    Steel windows, in particular, can be restored to function like new while maintaining their distinctive industrial aesthetic. The narrow sightlines of original steel windows are nearly impossible to replicate with modern materials.

    Environmental Considerations

    Window restoration is inherently more environmentally friendly than replacement:

    • Reduced landfill waste: Restoring keeps materials out of landfills
    • Lower embodied carbon: No new manufacturing emissions
    • Resource conservation: No new raw materials required
    • Local labor: Restoration typically employs local craftspeople rather than factory production

    A study by the National Trust for Historic Preservation found that it can take between 40-80 years for a new energy-efficient window to save enough energy to recover the carbon expended in creating it.

    Cost Factors in Restoration

    Restoration costs vary widely based on window condition, style, and your location, but typically include:

    Typical Restoration Processes:

    • Removing built-up paint and corrosion
    • Replacing broken glass with period-appropriate replacements
    • Repairing or replacing damaged wood, steel, or hardware
    • Restoring operation mechanisms
    • Adding weatherstripping for improved efficiency
    • Refinishing frames and hardware
    • Installing interior or exterior storm windows for energy performance

    While the upfront cost can sometimes match or exceed replacement, restoration often proves more economical in the long run due to the superior durability of original materials.

    The Case for Replacement

    Energy Efficiency Arguments

    The primary argument for window replacement is typically energy efficiency. Modern windows offer:

    • Double or triple glazing with insulated glass units
    • Low-E coatings that reflect infrared light
    • Gas fills (argon or krypton) that reduce heat transfer
    • Thermal breaks in frames to reduce conduction
    • Factory-applied weathersealing

    These features can significantly reduce energy loss compared to single-pane originals, potentially reducing heating and cooling costs.

    Practical Considerations

    Replacement may make practical sense when:

    • Original windows are missing or were previously replaced inappropriately
    • Deterioration is extremely severe (particularly with wood windows affected by rot)
    • Operation is critically important (such as for emergency egress)
    • Noise reduction is a primary concern
    • Lead paint remediation would be prohibitively expensive

    Finding Appropriate Replacements

    If replacement is your path, consider:

    Historically Sensitive Options:

    • Aluminum replacements with thermal breaks can approximate the look of original thin-profile windows
    • Custom wood windows made to match original dimensions
    • Some manufacturers now offer specific “mid-century modern” lines designed to complement homes of this period

    Key Details to Match:

    • Profile thickness
    • Glass division patterns
    • Operation style (casement, awning, etc.)
    • Sightlines and proportions
    • Finish color and texture

    Cost Factors in Replacement

    Replacement costs typically include:

    • Window units themselves (which vary dramatically in price)
    • Removal and disposal of original windows
    • Installation labor
    • Potential modifications to openings
    • Interior and exterior trim repair
    • Painting or finishing

    While mass-produced vinyl replacements may seem economical initially, they rarely match the aesthetic quality of mid-century originals and may detract from home value.

    Finding the Middle Ground: The Hybrid Approach

    Many preservationists and sustainability experts advocate for a nuanced approach that combines restoration with selective modifications:

    Retrofit Options:

    • Adding interior storm windows: Maintains exterior appearance while adding an insulating air gap
    • Weather-stripping original frames: Dramatically reduces air infiltration
    • Repairing and tuning operating mechanisms: Ensures proper closure
    • Replacing single-pane glass with laminated single panes: Improves sound and energy performance without changing appearance
    • Adding clear UV films: Reduces heat gain and fabric fading

    These approaches often achieve 85-90% of the efficiency of full replacement while preserving architectural integrity.

    Making Your Decision: A Balanced Framework

    To decide what’s right for your home, consider this evaluation framework:

    1. Assess Original Window Condition

    Have a restoration specialist evaluate your windows’ condition. Sometimes what appears to be severe deterioration is actually quite repairable, while other times damage may be too extensive.

    2. Clarify Your Priorities

    Rank these factors based on your personal situation:

    • Architectural authenticity
    • Energy performance
    • Environmental impact
    • Sound insulation
    • Maintenance requirements
    • Budget constraints (short and long-term)
    • Home value considerations

    3. Get Multiple Perspectives

    Consult with:

    • Window restoration specialists
    • Energy efficiency experts
    • Historic preservation consultants
    • Other mid-century homeowners (via forums or local groups)

    4. Consider a Phased Approach

    You might:

    • Restore the most visible windows and replace others
    • Add storm windows now and reassess efficiency gains before deciding on replacement
    • Replace severely damaged windows while restoring those in better condition

    Real-World Performance Comparisons

    Studies comparing restored original windows with storm additions versus complete replacements show surprising results:

    • The University of Michigan study found that restored wood windows with storms performed almost identically to new double-pane replacements in energy testing
    • Life-cycle analysis shows that quality restored windows often outlast new replacements by decades
    • The embodied energy calculations strongly favor restoration from an environmental perspective

    Making It Personal: Our Experience at Clyne Heritage Homes

    In our own restoration projects, we’ve found that the decision often comes down to the specific window and its context:

    • For signature architectural features (like corner glass or distinctive clerestory configurations), we almost always restore
    • For secondary spaces with heavily damaged windows, selective replacement with historically appropriate units often makes sense
    • The visibility and architectural significance of specific windows should influence the decision

    As Thomas Jensen, our lead restoration specialist puts it: “Windows are the eyes of the house. When you change them, you change the entire expression of the home. That change should never be taken lightly.”

    Conclusion: Informed Choices Preserve Legacy

    Whether you choose restoration, replacement, or a hybrid approach, the most important factor is making an informed decision that considers the architectural significance of your mid-century home alongside practical considerations.

    Original windows connect us to the innovative spirit of mid-century design—the era’s faith in modernism, its celebration of new ways of living, and its reimagining of the relationship between indoors and outdoors. When preserved, these windows do more than serve a functional purpose; they maintain the authentic character and historical significance that make mid-century homes so special.


    Have you restored or replaced windows in your mid-century home? Share your experience in the comments below. If you’re currently facing this decision and have specific questions, contact us for personalized guidance.

  • The Sustainable Side of Heritage Homes: Why Renovation Beats New Construction for Environmental Impact

    The Sustainable Side of Heritage Homes: Why Renovation Beats New Construction for Environmental Impact

    When we admire a beautifully restored mid-century home, we often focus on its distinctive architectural features, the craftsmanship of a bygone era, or the character that can’t be replicated in new construction. But there’s another compelling reason to preserve these architectural treasures: environmental sustainability.

    In an age of climate consciousness, the greenest home might just be the one that’s already built. Let’s explore why renovating heritage properties—particularly those mid-century gems—often represents a more environmentally responsible choice than building new.

    The Embodied Carbon Advantage

    Every building contains what sustainability experts call “embodied carbon”—the sum of all greenhouse gas emissions resulting from the mining, harvesting, processing, manufacturing, transportation, and installation of building materials. When we demolish an existing home, we not only send those materials to landfill but also trigger a new cascade of carbon emissions to replace them.

    “The greenest building is the one that already exists,” says Carl Elefante, former President of the American Institute of Architects. This statement is backed by hard numbers:

    • Demolition waste accounts for approximately 40% of landfill content in the United States
    • A typical 2,000-square-foot home contains about 200,000 pounds of materials
    • New construction of a similar-sized home generates roughly 80 tons of carbon emissions before anyone even moves in

    When you renovate rather than replace a heritage home, you preserve the embodied carbon in its existing structure—the foundation, framing, and often much of the exterior and interior materials.

    The Quality Construction Factor

    Many mid-century homes were built during an era when construction quality took precedence over rapid development. The lumber used in homes built in the 1950s and 1960s often came from old-growth forests, resulting in denser, more durable wood than what’s typically available today.

    This quality advantage extends to many elements of heritage homes:

    • Original hardwood floors can be refinished multiple times over centuries rather than replaced
    • Plaster walls, common in pre-1970s construction, have greater durability and thermal mass than modern drywall
    • Solid wood doors and cabinetry can be restored rather than discarded, preserving old-growth timber
    • Copper and brass plumbing fixtures can last decades longer than modern plastic alternatives

    This inherent durability means that renovations often require fewer new materials than might be expected, further reducing environmental impact.

    Energy Efficiency: The Common Misconception

    One of the most persistent myths about older homes is that they’re inherently energy inefficient. While it’s true that many heritage homes weren’t built with modern energy standards in mind, this doesn’t mean they can’t be made energy efficient through thoughtful renovation.

    In fact, many mid-century homes incorporated passive design principles that we’re now rediscovering:

    • Strategic window placement for cross-ventilation
    • Roof overhangs calibrated to block summer sun while admitting winter light
    • Thermal mass in materials like brick and concrete that moderate temperature swings
    • Connection to outdoor spaces that extend living areas without requiring conditioning

    With targeted improvements, these inherent advantages can be enhanced:

    • Carefully air-sealing and insulating existing walls (often from the exterior to preserve interior finishes)
    • Upgrading to high-efficiency HVAC systems appropriately sized for the home
    • Adding insulation in attics and crawlspaces
    • Restoring original windows with weatherstripping and storm windows rather than replacement

    A study by the National Trust for Historic Preservation found that retrofitting an existing building to be 30% more efficient has a lower carbon impact than building a new, energy-efficient building for about 40-50 years.

    The Resource Conservation Equation

    Heritage home renovation inherently supports the three Rs of sustainability—reduce, reuse, recycle:

    Reduce

    Renovation typically requires fewer new materials than new construction. Even extensive renovations usually preserve foundations, structural elements, and substantial portions of the existing building.

    Reuse

    Heritage renovation often involves direct reuse of existing elements:

    • Refinishing rather than replacing flooring
    • Refreshing rather than discarding cabinetry
    • Rewiring rather than demolishing plaster walls
    • Replating rather than replacing quality hardware

    Recycle

    When elements can’t be preserved, heritage renovation often employs reclaimed materials:

    • Salvaged fixtures from architectural salvage yards
    • Reclaimed flooring to patch damaged areas
    • Recycled glass countertops that complement period aesthetics
    • Repurposed materials that add character while reducing waste

    Local Economic Sustainability

    Environmental sustainability doesn’t exist in isolation from economic sustainability. Heritage renovation offers significant economic benefits that align with environmental goals:

    • Labor-intensive rather than material-intensive projects keep more money in the local economy through skilled labor
    • Specialized restoration craftspeople preserve traditional construction techniques and knowledge
    • Local sourcing of replacement materials reduces transportation emissions
    • Increased property values in preserved neighborhoods reduce pressure for sprawl development

    A study by PlaceEconomics found that rehabilitation projects create 50% more jobs than new construction for the same investment.

    The Neighborhood Sustainability Equation

    Heritage homes typically exist in established neighborhoods with critical sustainability advantages:

    • Proximity to city centers reduces commuting distances
    • Existing infrastructure eliminates the need for new roads, sewers, and utility extensions
    • Mature trees and landscaping provide shade, reduce heat island effect, and sequester carbon
    • Walkability to established amenities reduces vehicle trips

    When we lose heritage homes to demolition, we often lose these neighborhood sustainability benefits as well.

    Making Smart Renovation Choices

    Not all renovation approaches are equally sustainable. To maximize the environmental benefits of your heritage home project:

    1. Preserve original materials whenever possible, particularly those with high embodied carbon like brick, stone, and old-growth wood
    2. Choose natural, low-VOC finishes that maintain indoor air quality
    3. Opt for targeted energy improvements that respect the home’s original design and materials
    4. Select locally-sourced, sustainable replacements when original materials can’t be saved
    5. Incorporate water-saving fixtures and landscaping appropriate to your region
    6. Consider solar or other renewable energy sources when they can be sensitively integrated

    A Heritage of Sustainability

    When we preserve mid-century and other heritage homes, we’re not just saving buildings—we’re honoring the resources, craftsmanship, and energy already invested in them. We’re reducing landfill waste, cutting carbon emissions, and maintaining the unique character of our communities.

    The next time you marvel at the distinctive roofline of a mid-century ranch or the honest craftsmanship of a post-war bungalow, remember that its preservation represents not just a connection to our architectural heritage but a commitment to environmental responsibility. In the words of preservationist Jane Jacobs, “New ideas need old buildings.” Perhaps our new ideas about sustainability need old buildings most of all.


    Have you completed a sustainable renovation of a heritage home? Share your story in the comments—we’d love to feature your project in an upcoming post!

  • Saved from Demolition: How One Community Preserved a Significant Mid-Century Neighborhood

    Saved from Demolition: How One Community Preserved a Significant Mid-Century Neighborhood

    In the quiet suburb of Oakridge, a collection of 1950s and early 1960s homes known as “Pinecrest Estates” nearly disappeared forever. With their distinctive low-slung rooflines, large windows, and thoughtful integration with the natural landscape, these 75 homes represented a pristine example of mid-century suburban development. Yet in 2018, residents received shocking news: a developer had purchased several key properties and planned to demolish them to make way for a modern condominium complex.

    Today, Pinecrest Estates stands protected as a historic district, with its architectural integrity intact and property values rising. The path from imminent destruction to preservation success offers valuable lessons for communities facing similar threats. Here’s how dedicated residents transformed from concerned neighbors to effective preservation advocates—and how you can apply their strategies to protect heritage homes in your own community.

    The Wake-Up Call

    “The demolition notice appeared with no warning,” recalls Eleanor Matthews, a 15-year resident of Pinecrest. “They were planning to tear down the Millman House—the neighborhood’s signature home designed by regional architect Robert Westfield—in just 45 days.”

    The Millman House, with its dramatic butterfly roof and floor-to-ceiling windows, had been featured in architectural magazines when completed in 1957. Its potential loss galvanized residents, who quickly organized an emergency meeting at the local library.

    Advocacy Tip #1: Act quickly and gather information. Heritage preservation often begins as a race against the clock. The Pinecrest residents immediately:

    • Researched the developer’s permit applications
    • Investigated their local demolition notification requirements
    • Identified key decision-makers in the city planning department
    • Documented the architectural significance of threatened properties

    Building the Case for Preservation

    The Pinecrest neighbors faced a common challenge: their mid-century homes weren’t old enough to automatically qualify for most historic designations. At 60-65 years old, these properties fell into a preservation “blind spot”—too recent to be considered automatically historic, yet increasingly vulnerable to redevelopment.

    “We needed to prove these homes weren’t just old houses—they were historically and architecturally significant,” explains Thomas Rodriguez, who led the research committee. “That meant doing our homework on what made our neighborhood special.”

    The committee discovered that Pinecrest Estates had been one of the first planned developments in the region to incorporate natural landscaping, preserve mature trees, and use passive solar design principles. More importantly, they uncovered that the neighborhood had been featured in a 1961 federal housing report as a model for thoughtful suburban planning.

    Advocacy Tip #2: Document architectural and historical significance. The Pinecrest preservation committee:

    • Compiled historic photographs and original marketing materials
    • Interviewed original homeowners and their families
    • Consulted with architectural historians from the state university
    • Created a detailed inventory of distinctive architectural features across the neighborhood
    • Researched the architects and builders involved in the original development

    Organizing for Impact

    With demolition looming, the Pinecrest residents formalized their efforts by creating the “Preserve Pinecrest” organization. They established a clear structure with committees focused on research, communications, legal issues, and community engagement.

    “We realized that emotional appeals alone wouldn’t save our neighborhood,” says Diane Foster, who handled public relations. “We needed to speak the language of zoning, economic impact, and community planning to be taken seriously.”

    Advocacy Tip #3: Organize effectively and strategically. The Preserve Pinecrest group:

    • Created a professional website showcasing the neighborhood’s architectural significance
    • Developed relationships with local journalists to ensure media coverage
    • Established a consistent visual identity for their materials
    • Set up a communication system to keep all residents informed
    • Collected modest dues to cover legal consultations and printing costs

    Finding the Right Legal Framework

    The preservation committee consulted with a land-use attorney who specialized in historic preservation. They discovered that while individual homes might not qualify for historic designation, the neighborhood as a cohesive mid-century development could potentially qualify as a historic district.

    “The key was shifting our thinking from individual homes to the neighborhood as a unified historic landscape,” explains Rodriguez. “That opened up different preservation options.”

    Advocacy Tip #4: Explore all available preservation frameworks. The Pinecrest group investigated:

    • Local historic district designation
    • National Register of Historic Places listing
    • Conservation overlay zoning
    • Form-based code alternatives
    • Demolition delay ordinances

    Their attorney helped them identify that a conservation overlay district would provide the most immediate protection while they pursued the longer process of historic district designation.

    Building Community and Political Support

    The Preserve Pinecrest group recognized that success depended on broadening their support beyond immediate neighbors. They hosted a well-publicized home tour that attracted over 500 visitors, including several city council members.

    “Seeing people’s genuine appreciation for these homes helped us build momentum,” says Foster. “We weren’t just fighting against something—we were celebrating something worth preserving.”

    Advocacy Tip #5: Create opportunities for community engagement. The Pinecrest residents:

    • Organized walking tours highlighting architectural features
    • Created an engaging presentation for community groups
    • Developed relationships with preservation organizations at the state level
    • Invited city officials to special events in the neighborhood
    • Collected signatures from supporters throughout the city

    Finding Win-Win Solutions

    Rather than simply opposing all development, the Preserve Pinecrest group worked to identify alternative approaches. They collaborated with a sympathetic urban planner to develop a proposal that would allow for some sensitive development on vacant lots while preserving the existing architectural character.

    “We came to the table with solutions, not just objections,” Matthews explains. “That changed the conversation with both the city and the developer.”

    Advocacy Tip #6: Develop alternatives and compromise positions. The Pinecrest approach included:

    • Identifying appropriate areas for compatible new construction
    • Developing design guidelines for additions and renovations
    • Proposing transfer of development rights to less sensitive areas
    • Creating a pattern book of appropriate architectural elements for new construction

    The Victory and Ongoing Stewardship

    After six months of intensive advocacy, the Pinecrest neighborhood secured temporary protection through an emergency conservation overlay. Within a year, they had achieved permanent protection through historic district designation. The developer ultimately sold the properties to buyers committed to restoration.

    Today, Pinecrest Estates enjoys renewed appreciation. Property values have increased by an average of 15% since the historic designation, and a waiting list exists for homes that come on the market.

    “The work didn’t end with the historic designation,” notes Rodriguez. “We’re now focused on education and stewardship to ensure these homes are properly maintained for generations to come.”

    Advocacy Tip #7: Plan for long-term stewardship. The ongoing preservation work includes:

    • Creating a handbook for homeowners about appropriate maintenance techniques
    • Developing relationships with contractors experienced in mid-century restoration
    • Organizing skill-sharing workshops on topics like window restoration
    • Documenting the neighborhood’s history through an oral history project
    • Hosting annual events to maintain community engagement

    Applying These Lessons to Your Community

    The Pinecrest Estates story demonstrates that mid-century neighborhoods can be successfully preserved through strategic community action. Their experience offers a roadmap for other communities facing similar threats:

    1. Document what makes your neighborhood special — Research its history, architectural significance, and cultural importance
    2. Organize effectively — Create a formal structure with clear roles and responsibilities
    3. Build broader support — Engage the wider community through tours, events, and educational programs
    4. Know the legal options — Consult with preservation experts to identify the most appropriate protection mechanisms
    5. Develop solutions, not just opposition — Create viable alternatives that address community needs
    6. Plan for long-term stewardship — Preservation is an ongoing commitment

    Most importantly, the Pinecrest story reminds us that mid-century neighborhoods are increasingly vulnerable but increasingly valued. By taking action before the bulldozers arrive, communities can preserve these important examples of recent architectural history.

    Do you live in a mid-century neighborhood facing development pressure? Share your concerns in the comments below, or contact us directly for resources that might help your preservation efforts.